2709 De Soto DrAustin, TX 78733
Austin Lake Estates Sec 01 · Travis County
Description
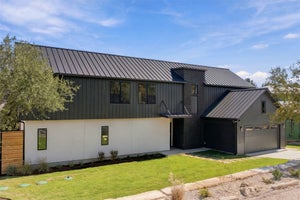
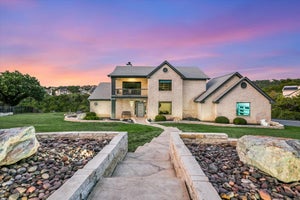
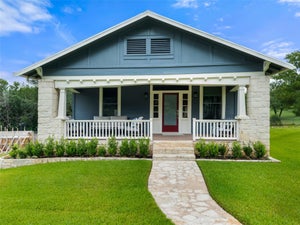
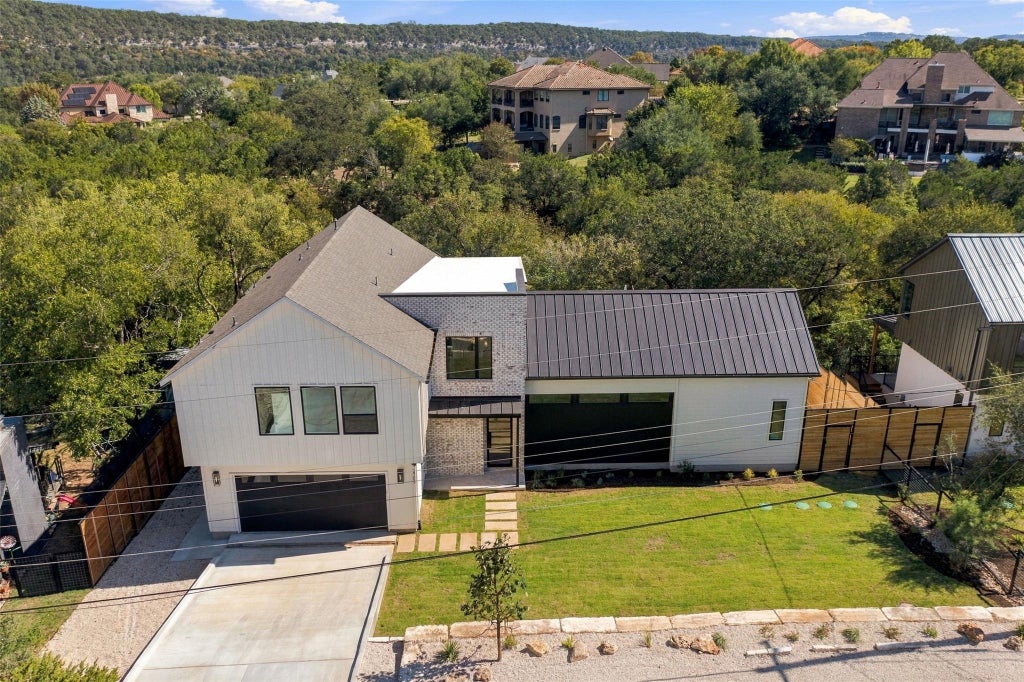
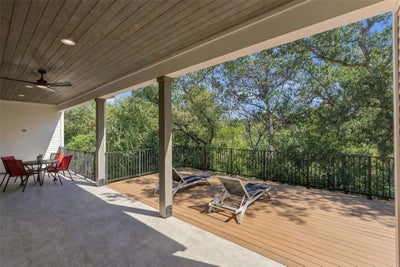
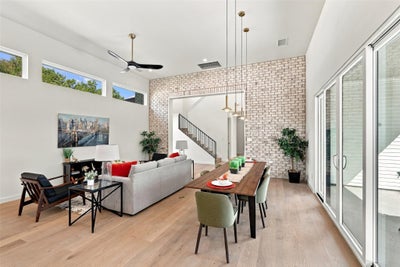
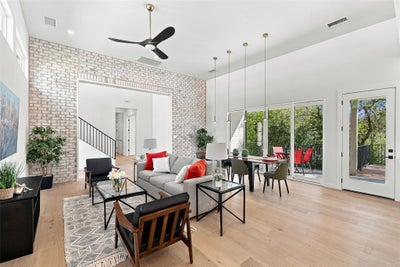
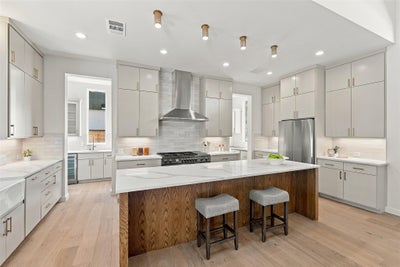
NEW CONSTRUCTION completion date-November 2026 in Eanes ISD. Contemporary Hill Country design with modern farmhouse warmth — this 3,426 SF home backs to a wooded greenbelt sloping down to the creek. Large patio doors open from the soaring great room to a 40-ft covered patio and extended deck with forest views. 4 bedrooms, 3.5 baths, media room, loft, and 2-car garage with EV charger pre-wire. First-floor primary suite features a walk-in wet room with freestanding tub and shower, plus an oversized walk-in closet. Chef’s kitchen with quartz-topped island, custom soft-close cabinetry, walk-in pantry, and full appliance package: Bertazzoni 48" dual-fuel range (propane cooktop/electric ovens), Zephyr Siena Pro 48" hood, LG counter-depth refrigerator, Bosch dishwasher, Sharp microwave drawer, plus a wet bar with under-counter beverage center. Dedicated home office off the kitchen. Upstairs offers a kids’ office/playroom loft, media room, and Jack-and-Jill bath serving bedrooms 2 and 3, plus a covered upper deck. Quality build: spray foam insulation, two Bryant 2-stage HVAC systems with 96% variable-speed propane furnaces and Ecobee smart thermostats, tankless water heater, fresh-air ventilation, complete low-voltage package with WAP, Ring doorbell, and 5.1 surround sound. Full builder warranty. Minutes to Lake Austin with award-winning Eanes schools.
Property Information
- Property type
- Residential
- Sub-type
- Single Family Residence
- Year built
- 2026
- Living area
- 3,426 Sq Ft
- Lot size
- 0.37 acres
- Lot dimensions
- 100 x 160 approx
- Garage spaces
- 2
- Parking spaces
- 6
- Ownership
- Fee-Simple
- Days on market
- 1
- MLS® Listing#
- 6150822
Property Features
- Interior
- See Remarks · Ceiling Fan(s) · Double Vanity · Entrance Foyer · Open Floorplan · Pantry · Walk-In Closet(s) · Wired for Data · Wired for Sound · Master Downstairs
- Exterior
- Rain Gutters
- Appliances
- Disposal · Microwave · Range · Refrigerator · Tankless Water Heater
- Cooling
- Ceiling Fan(s) · Central Air
- Heating
- Central
- Flooring
- Tile · Wood
- Pool
- None
- Parking
- See Remarks · Garage · Garage Faces Front · Off Street
- Laundry
- Laundry Room · Main Level
- Patio
- Deck · Patio · Porch
- Fencing
- Partial
- Lot features
- Steep Slope
- Construction
- Frame · HardiPlank Type · Spray Foam Insulation · Board & Batten Siding
- Foundation
- Slab
- Roof
- Composition · Metal
- Security
- Prewired · Smoke Detector(s)
- Other structures
- None
- Community
- Clubhouse · Lake · Park · Pool
- Utilities
- Electricity Connected · Propane · Water Connected
- Sewer
- Aerobic Septic · Septic Tank
- Water source
- See Remarks
Rooms
Main
- Primary Bathroom
- Primary Bedroom
- Dining Room
- Kitchen
- Laundry
- Living Room
Second
- Bedroom
- Media Room
Schools
- Elementary
- Barton Creek
- Middle
- West Ridge
- High
- Westlake
Financial Details
- HOA
- None
- Annual taxes
- $9,335Tax year 2026
- Assessed value
- $630,224
- Parcel number
- 01353408120000
Directions
West on Beed Caves Road (2244) to Cuernavaca, turn right onto Cuernavaca, at the Y go left through the entrance to Austin Lake Estates, then take a right on San Juan Drive, then a right on DeSoto Drive, the property will be on the right hand side.
Listing Courtesy: Hardy Realty - (512) 784-7139
Last Updated: 2026-10-30T00:00:00.000Z
Commute Calculator
Explore commute times from 2709 De Soto DR, Austin, TX 78733.