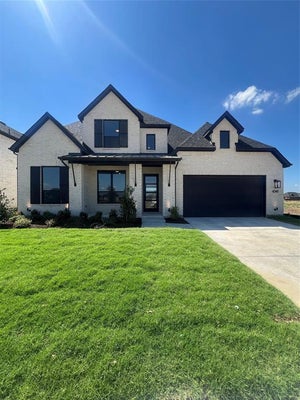
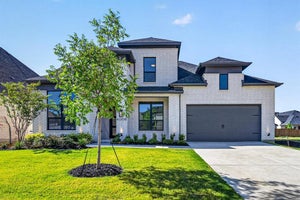
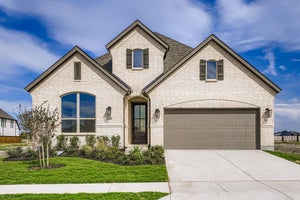
4315 Double Diamond DriveCelina, TX 75078
Mosaic · Denton County
Description
Like our MODEL, you will love this 5 bedroom, 4 bathroom, 1 powder bath, 2 dining areas, study, game room and a media room. When entering the expansive foyer you will immediately notice sight lines to the back of the home. You are greeted by a secondary bedroom with a full-size bath, perfect for an in-law suite or teen's room. You will find a secluded study, perfect for a home office or exercise room. A gorgeous curved staircase sits in the heart of the home and overlooks the kitchen and casual dining area. The kitchen is a chef's dream featuring tons of counter space, 2 pantries and a large center island, trash pull-out & pot and pan drawers. The spacious family room boasts an impressive fireplace that anchors the room as well as access to the outdoor living area via sliders. With a private entrance at the back of the home, the main bedroom is the perfect place to relax. Enjoy the en-suite bathroom complete with dual sinks, glass-enclosed walk-in shower, free standing tub and huge walk-in closet. Entertain family and friends with the generously-sized game and media rooms on the second floor, which also features three large secondary bedrooms with walk-in closets and access to two full-size bathrooms and a outdoor living space with gas drop for the grilling enthusiast or for just relaxing. 2-car garage with ample storage space. This home faces Northeast.
Property Information
- Property type
- Residential
- Sub-type
- Single Family Residence
- Style
- Traditional
- Year built
- 2026
- Living area
- 4,098 Sq Ft
- Lot size
- 0.16 acres
- Garage spaces
- 2
- Days on market
- 1
- MLS® Listing#
- 21405772
Property Features
- Interior
- Double Vanity · Kitchen Island · Open Floorplan · Walk-In Closet(s) · High Speed Internet
- Exterior
- Rain Gutters
- Appliances
- Dishwasher · Disposal · Electric Oven · Gas Cooktop · Microwave · Tankless Water Heater · Vented Exhaust Fan
- Cooling
- Attic Fan · Ceiling Fan(s) · Central Air · Zoned
- Heating
- Exhaust Fan · Central · Zoned
- Flooring
- Carpet · Ceramic Tile · Laminate
- Fireplace
- Gas Log
- Parking
- Alley Access · Garage Door Opener · Attached
- Fencing
- Wood
- Lot features
- Interior Lot · Landscaped · Other · Subdivided
- Construction
- Brick
- Foundation
- Slab
- Roof
- Composition
- Security
- Carbon Monoxide Detector(s) · Prewired · Smoke Detector(s)
- Community
- Clubhouse · Fishing · Fitness Center · Lake · Park · Playground · Pool · Restaurant · Other
- Utilities
- Cable Available
- Sewer
- Public Sewer
- Water source
- Public
Rooms
First
- Breakfast Room17 x 10
- Bedroom11 x 11
- Dining Room13 x 11
- Kitchen17 x 14
- Living Room17 x 16
- Master Bedroom18 x 13
- Media Room13 x 16
- Office10 x 12
- Utility Room6 x 6
Second
- Bedroom14 x 11
- Bedroom11 x 13
- Bedroom15 x 12
- Game Room19 x 18
Schools
- Elementary
- Virgie Witt Smothermon
- Middle
- William Rushing
- High
- Richland
- District
- Prosper ISD
Financial Details
- HOA
- $148 / MonthlyAssociation: Tellus Group
- Parcel number
- R1058830
Directions
From Dallas North Tollway-Head north, past Hwy 380. Turn Left on Frontier Parkway and continue straight for 1 mile into the community of Mosaic. Our model is located at 4801 Triadic Lane.

Listing Courtesy: American Legend Homes - 972-410-5701
Presented by: CCB Realty Stanley
Last Updated: 2026-10-07T00:00:00.000Z
Documents & links
Provided by CCB Realty Stanley
- Virtual tourVisit
Commute Calculator
Explore commute times from 4315 Double Diamond Drive, Celina, TX 75078.