10505 S Munro RoadLone Jack, MO 64070
Other · Jackson County
Description
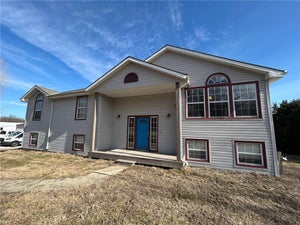
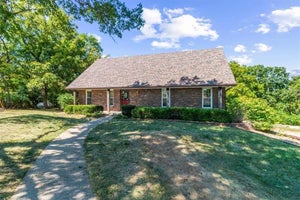
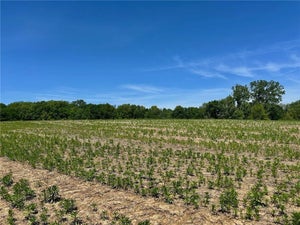
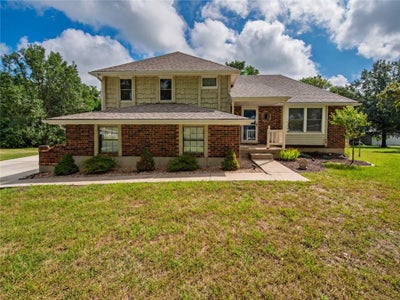
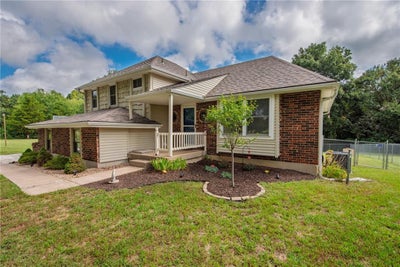
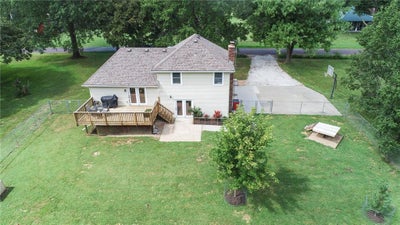
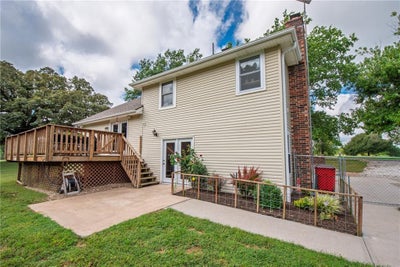
Acreage + a finished, climate-controlled 600± sq. ft. workshop/studio! This spacious 4-bedroom, 3-bath home offers plenty of room inside and out, with multiple living areas, a finished lower level, and major updates already completed. The home sits on beautiful acreage just off a paved road and features a newer roof, furnace, and A/C from 2019, along with fresh paint throughout much of the interior. Inside, you’ll find a large primary bedroom with a walk-in closet, convenient laundry in the primary bathroom, a brick fireplace in the family room, and plenty of flexible living space. Outside is where this property really stands out. The approximately 600 sq. ft. detached building is finished, insulated, and climate-controlled with a mini-split, dedicated electrical service including a 220V outlet, built-ins, and fiber optic run from the house. It’s ready for use as a workshop, home office, gym, hobby space, studio, or additional storage. A large deck and patio overlook the fenced backyard, giving you even more space to relax and enjoy the property. With acreage, paved-road access, major mechanical updates, and an incredibly versatile finished outbuilding, this property offers a combination that is hard to find!
Property Information
- Property type
- Residential
- Sub-type
- Single Family Residence
- Style
- Traditional
- Year built
- 1979
- Living area
- 1,896 Sq Ft
- Lot size
- 1.29 acres
- Lot dimensions
- 305x195
- Garage spaces
- 2
- Ownership
- Private
- Days on market
- 40
- MLS® Listing#
- 2638617
Property Features
- Interior
- Walk-In Closet(s) · Eat-in Kitchen · Ceiling Fan(s) · Pantry
- Appliances
- Dishwasher · Disposal · Microwave · Refrigerator · Electric Range
- Cooling
- Electric · Heat Pump · Ceiling Fan(s)
- Heating
- Heat Pump · Forced Air
- Flooring
- Carpet · Laminate · Tile
- Fireplace
- Family Room · Wood Burning
- Basement
- Finished
- Parking
- Attached · Basement · Garage Faces Side
- Laundry
- In Bathroom
- Patio
- Deck
- Lot features
- Corner Lot
- Construction
- Frame
- Roof
- Composition
- Windows
- Insulated Windows
- Security
- Smoke Detector(s)
- Other structures
- Outbuilding
- Sewer
- Septic Tank
Rooms
Third
- Primary Bedroom17x13
- Primary Bathroom9x8
- Bathroom 27x5
- Bedroom 211x8
Basement
- Bathroom 37x6
- Bedroom 313x10
- Bedroom 410x7
Second
- Dining Room13x11
- Kitchen11x8
- Office13x11
First
- Family Room20x15
Schools
- Elementary
- Oak Grove
- Middle
- Oak Grove
- High
- Oak Grove
Financial Details
- HOA
- None
- Annual taxes
- $2,876
- Parcel number
- 56-800-04-22-00-0-00-000
Directions
Heading south on F Highway turn right onto Cline road, and then right onto Munro Road, home is on your right. Heading north on F highway turn left onto Cline road, and then right onto Munro Road, home is on your right.
Listing Courtesy: Realty Executives - 816-697-4000
Last Updated: 2026-08-26T00:00:00.000Z
Data Terms of Use
1. All data displayed on this website about properties for sale or lease are the proprietary asset of the Heartland Multiple Listing Service, Inc. (“HMLS”). HMLS owns all Intellectual Property Rights in and to such data, or the compilation of such data, including all copyright, patent, trade secret, or trademark rights. User will not contest HMLS’ Intellectual Property Right claims, nor assist others in doing so. User agrees that in the event User infringes upon HMLS’ Intellectual Property Rights in the property data displayed on this website, HMLS’ remedies at law are inadequate, and that HMLS is entitled to temporary and permanent injunctive relief to prohibit such an infringement.
2. User agrees that User is a bona fide potential purchaser or lessee of property in the market area served by HMLS and EXIT Realty. User agrees that any search performed by User of properties available for sale or lease utilizing this website is solely for the purpose of identifying properties in which User has legitimate and bona fide interest in buying or leasing.
3. User agrees that User shall not use this website, or any of the property data accessible on this website, for any commercial or business purpose. User shall not sell, loan, exchange, or license, or otherwise retransmit the property data accessible on this website to any third party without the express written permission of HMLS and EXIT Realty.
4. User waives any and all claims for damages of any kind against HMLS or (name of broker) by reason of Users’ use of this website, or the property data available at this website, including, but not limited to actual, punitive, special, or consequential damages, or lost profits or unrealized savings.
5. This Agreement shall be governed by the laws of Kansas. User agrees that any suit to enforce this Agreement shall be brought in the state or federal courts having jurisdiction over Johnson County, Kansas. User waives any objection to the personal jurisdiction of such courts.
6. In the event a judgment is entered against User in any action by or against User to enforce the parties’ obligations under this Agreement, User shall pay the prevailing parties’ attorneys fees and costs incurred in the prosecution or defense of such action.
7. User acknowledges and agrees that HMLS is a third party beneficiary of this Agreement and both EXIT Realty and HMLS shall each have the authority to enforce its terms against User.
Commute Calculator
Explore commute times from 10505 S Munro Road, Lone Jack, MO 64070.