

2712 Irving StDenver, CO 80211
Highlands · Denver County
Description
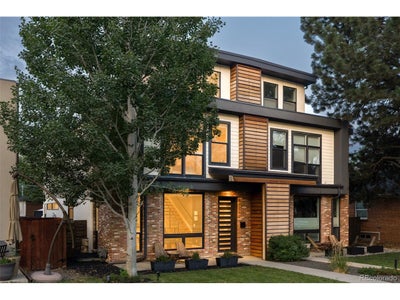
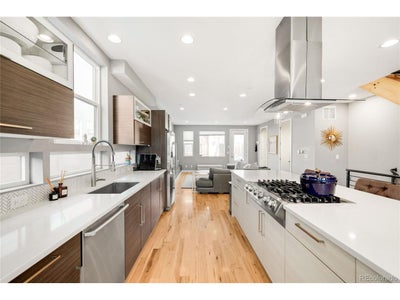
Nestled between Sloan's Lake and West Highlands, this refined duplex offers an exceptional blend of effortless entertaining and low-maintenance living in one of Denver's most connected neighborhoods. Soaring ceilings and abundant natural light define an open main level anchored by a chef's kitchen with Electrolux appliances, a large island, walk-in pantry, gas fireplace and custom built-ins. Outdoor spaces are thoughtfully designed for gathering, featuring a private sunken patio with a gas grill hookup and a rooftop deck with sweeping city and mountain views. The front yard offers green space with the flexibility to be fenced, creating even more possibilities for outdoor enjoyment. The second level is dedicated to a spacious primary suite and a secondary en-suite bedroom, while the finished basement offers flexible space with two additional bedrooms, a rec room and endless possibilities for guests, work or hobbies. The third level offers bonus indoor space for an office or entertaining accompanied by the rooftop deck. A detached two-car garage with a 220V plug, dual furnaces and zoned climate control complete this exceptional residence. Residents enjoy seamless access to downtown, I-25, dining and shopping, with proximity to Sloan's Lake, the heart of West Highlands and Jefferson Park.
Property Information
- Property type
- Residential
- Sub-type
- Duplex
- Style
- Contemporary
- Year built
- 2013
- Living area
- 3,099 Sq Ft
- Lot size
- 0.07 acres
- Garage spaces
- 2
- Zoning
- U-TU-C
- Days on market
- 58
- MLS® Listing#
- 2109456
Property Features
- Interior
- Eat-in Kitchen · Open Floorplan · Pantry · Walk-In Closet(s) · Wet Bar · Kitchen Island
- Exterior
- Balcony
- Appliances
- Dishwasher · Refrigerator · Washer · Dryer · Microwave · Disposal
- Cooling
- Central Air · Ceiling Fan(s)
- Heating
- Forced Air
- Fireplace
- Gas · Gas Log · Living Room
- Basement
- Full · Partially Finished
- Parking
- Detached
- Patio
- Patio · Deck
- Fencing
- Fenced
- Lot features
- Level · Paved
- Construction
- Frame · Brick · Stucco · Wood Siding · Cedar
- Roof
- Flat
- Windows
- Window Coverings
- Utilities
- Electricity Available · Cable Available
- Sewer
- Public Sewer
- Water source
- Public
Rooms
Upper
- Primary Bedroom13x19
- Bedroom 310x11
Basement
- Bedroom 213x9
- Bedroom 413x8
- Family Room22x18
Main
- Dining Room29x19
- Kitchen29x19
- Living Room17x19
Schools
- Elementary
- Brown
- Middle
- Skinner
- High
- North
Financial Details
- HOA
- None
- Annual taxes
- $6,081Tax year 2024
Documents & links
Provided by Samantha Heyer
- Virtual tourVisit
Commute Calculator
Explore commute times from 2712 Irving St, Denver, CO 80211.







 PUBLISHER'S NOTICE: All real estate advertised herein is subject to the Federal Fair Housing Act and the Colorado Fair Housing Act, which Acts make it illegal to make or publish any advertisement that indicates any preference, limitation, or discrimination based on race, color, religion, sex, handicap, familial status, or national origin.