4429 Elmhurst DrivePlano, TX 75093
Highlands Of Preston Ridge Ph Two · Collin County
Description
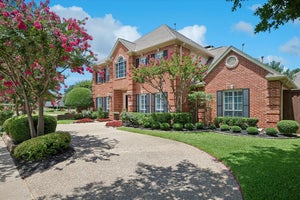
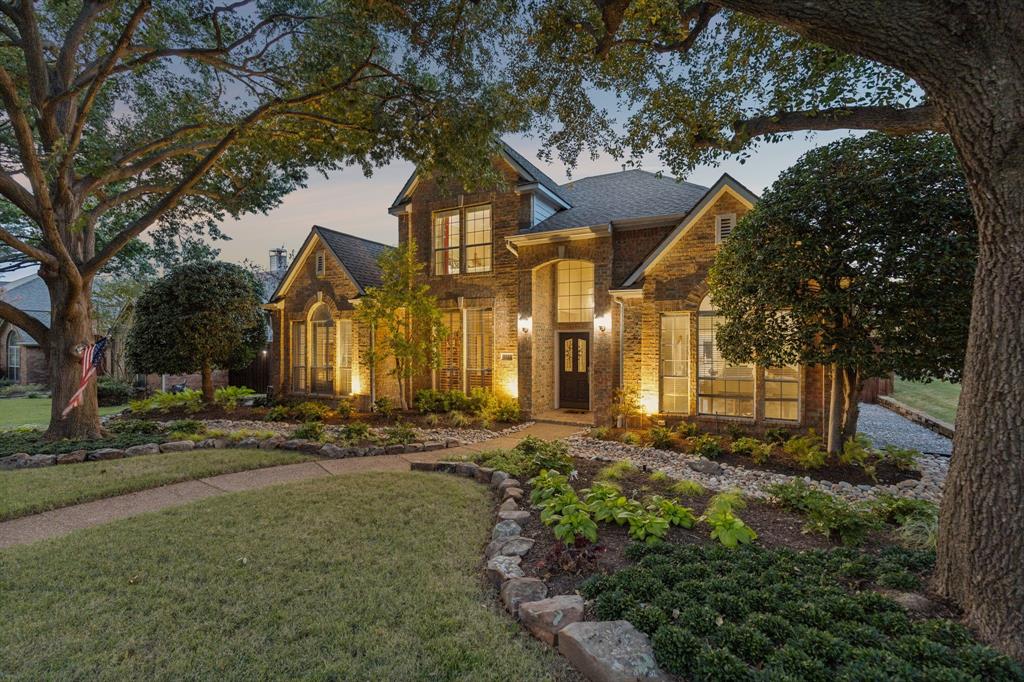
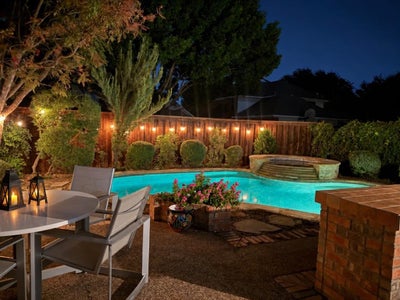
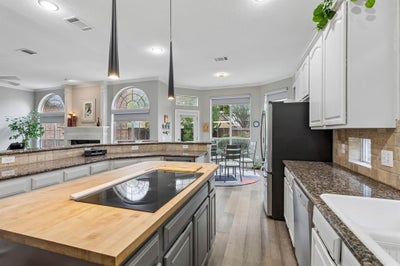
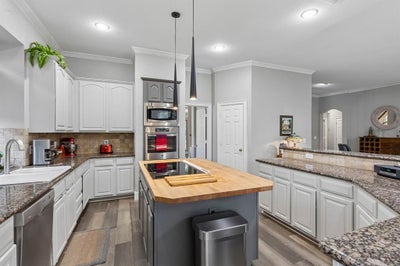
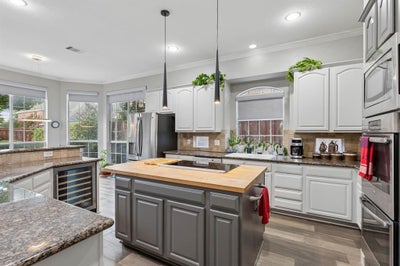
Welcome to 4429 Elmhurst Drive, where soaring entry ceilings introduce a light-filled, open floor plan. A private office is conveniently located at the front of the home, while the first-floor primary suite features an ensuite bath and roomy walk-in closet. The recently remodeled kitchen opens to the breakfast area and family room with fireplace, all offering views of the pool and outdoor kitchen. Abundant windows fill the home with natural light and create an inviting connection to the outdoor living spaces. Upstairs, the game room includes a small kitchenette ideal for entertaining. Walk-in attic access provides convenient storage, and the home is situated in the vibrant, active, sought after community of Highlands of Preston Ridge. This home is near all the dining, shopping, and entertainment west Plano has to offer. Don't miss this opportunity!
Property Information
- Property type
- Residential
- Sub-type
- Single Family Residence
- Style
- Traditional
- Year built
- 1993
- Living area
- 3,366 Sq Ft
- Lot size
- 0.21 acres
- Garage spaces
- 3
- Days on market
- 25
- MLS® Listing#
- 21414549
Property Features
- Interior
- Double Vanity · Granite Counters · Kitchen Island · Open Floorplan · Pantry · Walk-In Closet(s) · High Speed Internet
- Exterior
- Built-in Barbecue · Rain Gutters · Lighting · Outdoor Kitchen · Private Yard · Outdoor Grill
- Appliances
- Dishwasher · Disposal · Gas Water Heater · Wine Cooler
- Cooling
- Ceiling Fan(s) · Central Air · Electric · Zoned
- Heating
- Central · Natural Gas · Zoned
- Flooring
- Carpet · Ceramic Tile · Wood
- Fireplace
- Gas
- Pool
- In Ground
- Parking
- Alley Access · Driveway · Garage · Garage Door Opener · Garage Faces Rear · Inside Entrance · Kitchen Level · Attached
- Fencing
- Wood
- Lot features
- Interior Lot · Landscaped · Subdivided
- Construction
- Brick
- Foundation
- Slab
- Roof
- Composition
- Windows
- Shutters · Window Coverings
- Security
- Security System · Smoke Detector(s)
- Utilities
- Cable Available
- Sewer
- Public Sewer
- Water source
- Public
Rooms
First
- Breakfast Room9 x 13
- Bath-Full8 x 6
- Bedroom13 x 10
- Dining Room11 x 9
- Family Room19 x 17
- Kitchen14 x 10
- Laundry10 x 5
- Living Room13 x 10
- Master Bathroom10 x 12
- Master Bedroom15 x 19
Second
- Bath-Full8 x 6
- Bedroom16 x 13
- Bedroom12 x 11
- Bedroom13 x 11
- Game Room14 x 17
Schools
- Elementary
- Hightower
- Middle
- Frankford
- High
- Shepton
- District
- Plano ISD
Financial Details
- HOA
- $250 / AnnuallyAssociation: CMA
- Annual taxes
- $11,733
- Parcel number
- R282200D01901
Directions
Preston Road to Tulane, go east. Turn left onto Browning, left on Elmhurst. Home is on the right.

Listing Courtesy: Keller Williams Realty DPR - 214-675-4487
Presented by: Susan Redding
Last Updated: 2026-10-17T00:00:00.000Z
Commute Calculator
Explore commute times from 4429 Elmhurst Drive, Plano, TX 75093.