


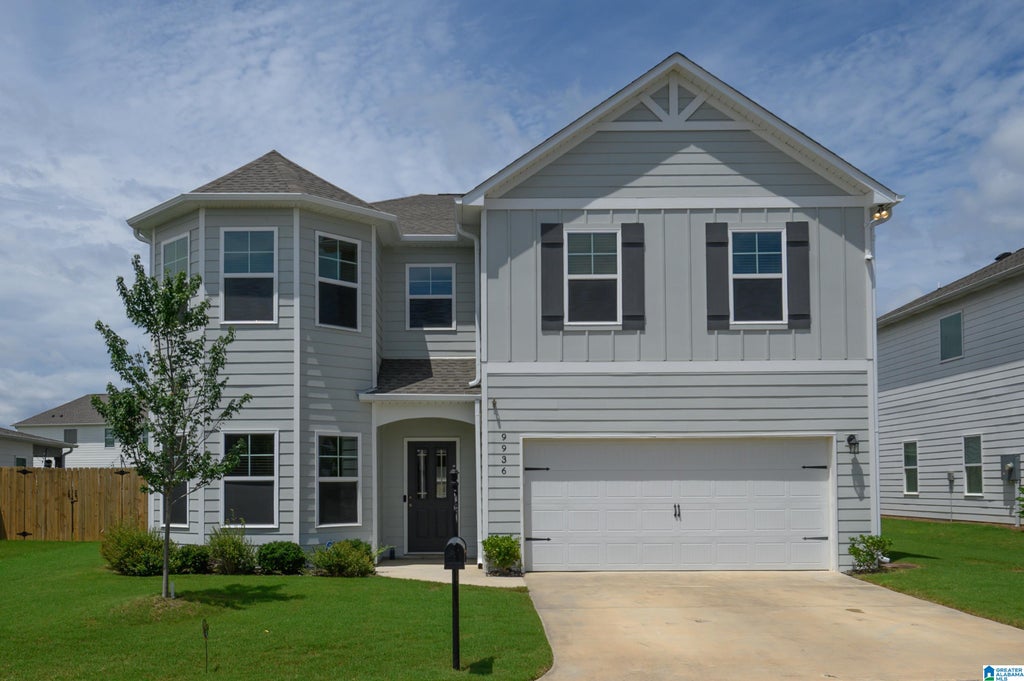

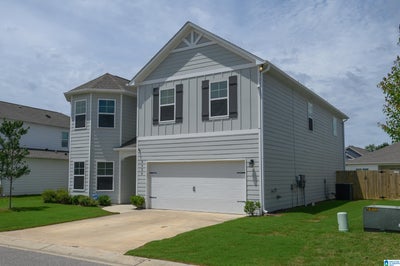
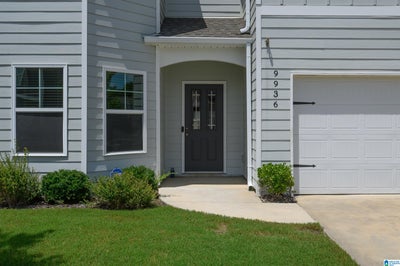
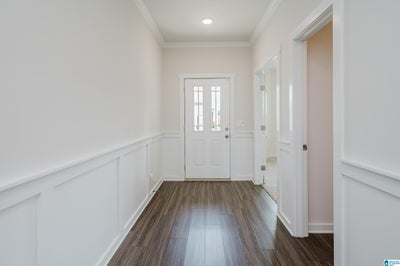
9936 Hunter PlaceWarrior, AL 35180
SMITH GLEN · Jefferson County
Description
Spacious, functional, & designed for both everyday living & entertaining, the Parkstone II floorplan in Smith Glen offers one of the community’s largest layouts. The main level features an expansive family room open to a well-functioning kitchen with abundant cabinetry, oversized pantry, and a dining area highlighted by coffered ceilings. A main-level 5th bedroom offers flexibility for guests, office, or playroom. Upstairs, the oversized master suite includes a sitting area, garden tub, considerable shower, dual vanities, & large walk-in closet. There is a 2nd ensuite w/full bath(perfect for inlaws/guests) & 2 additional bedrooms connected by a jack-n-jill. The highlight is the sizable bonus room providing ample space for extended family living or a kid friendly retreat. The backyard stretches your living space outdoors with a covered patio & privacy fence, creating the perfect setting to unwind while kids or pets play freely. The walkable neighborhood also provides a clubhouse & pool.
Property Information
- Property type
- Residential
- Sub-type
- Single Family Residence
- Style
- 2+ Story
- Year built
- 2022
- Living area
- 3,497 Sq Ft
- Lot size
- 0.15 acres
- Garage spaces
- 2
- Ownership
- Fee Simple
- Days on market
- 95
- MLS® Listing#
- 21456349
Property Features
- Interior
- Breakfast Bar · Kitchen Island · Walk-In Closet(s) · Pantry · Tray Ceiling(s) · High Ceilings · Recessed Lighting · Stone Counters · Eat-in Kitchen
- Appliances
- Dishwasher · Electric Cooktop · Microwave · Electric Water Heater · Dryer
- Cooling
- Ceiling Fan(s) · Central Air
- Heating
- Central
- Flooring
- Carpet · Vinyl
- Pool
- Outdoor Pool · In Ground · Fenced · Community
- Parking
- Garage Faces Front · Driveway
- Laundry
- Upper Level · Laundry Room · Electric Dryer Hookup · Washer Hookup
- Patio
- Covered · Patio · Porch
- Fencing
- Fenced
- Lot features
- Interior Lot
- Foundation
- Slab
- Windows
- Double Pane Windows · Window Treatments
- Community
- Pool
- Utilities
- Underground Utilities · Sewer Connected
- Water source
- Public
Rooms
First
- Bathroom 1
- Bedroom 1
- Dining Room
- Family Room
- Kitchen
Second
- Bathroom 3
- Bedroom 3
- Bedroom 4
- Bedroom 5
- Loft
- Master Bathroom
- Master Bedroom
Schools
- Elementary
- WARRIOR
- Middle
- NORTH JEFFERSON
- High
- MORTIMER JORDAN
Financial Details
- HOA
- $445 / AnnuallyAssociation: ELITE MANAGEMENT
- Parcel number
- 03-00-26-2-000-004.161
Directions
North on 65 to exit 281, left at end of exit ramp, take first left after overpass (Dana Rd) to Right Smith Glen Pkwy
Listing Courtesy: ARC Realty Vestavia - 2059698910
WARRIOR Market Statistics
How this home compares to 73 active listings in WARRIOR, AL
| WARRIOR median | This listing | |
|---|---|---|
| Median listing price | $311,364 | $450,000 |
| Median days on market | 72 | 95 |
| Median Sq Ft | 2,154 | 3,497 |
| Median price / Sq Ft | $150 | $129 |
Market statistics compiled from active EXIT Realty® and MLS listings in WARRIOR, AL.
Commute Calculator
Explore commute times from 9936 HUNTER PLACE, WARRIOR, AL 35180.
More homes to consider
View similar homes View nearby homes




Similar Home Values
Comparable nearby listings and their asking prices.
| Address | Price | Beds | Baths | Sq Ft |
|---|---|---|---|---|
| 1561 APRIL DRIVE, WARRIOR, AL | $449,000 | 5 | 3 | 3,723 |
| 417 DOSS FERRY Pkwy, Kimberly, AL | $410,000 | 5 | 4 | 3,385 |
| 8947 TAUNTON PLACE, MORRIS, AL | $457,000 | 4 | 3 | 2,551 |
| 516 MAINE STREET, WARRIOR, AL | $409,000 | 4 | 3 | 3,960 |


