1515 Champlain RoadTiny, ON L9M 0C1
Description
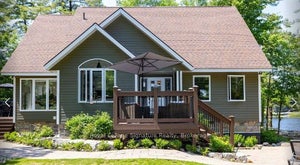
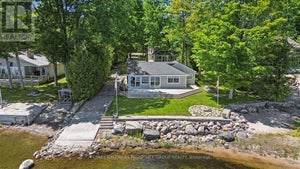
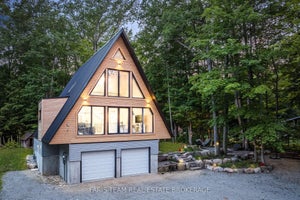
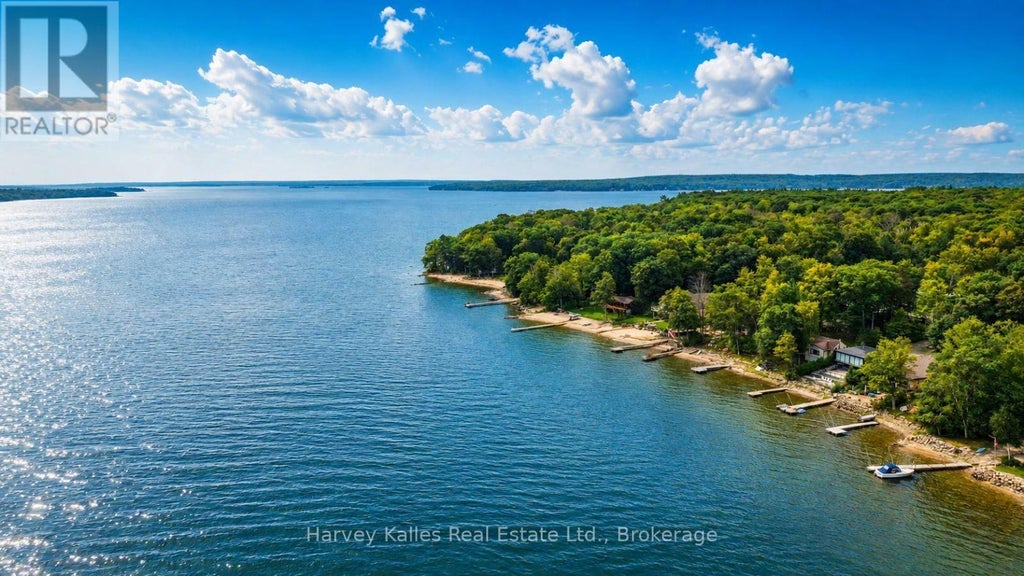
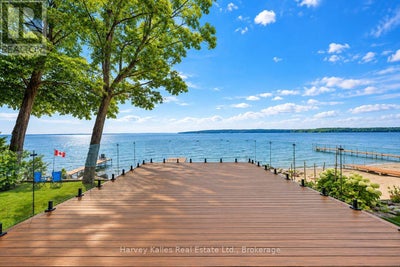
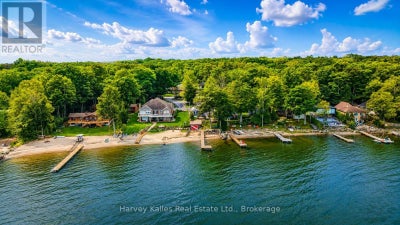
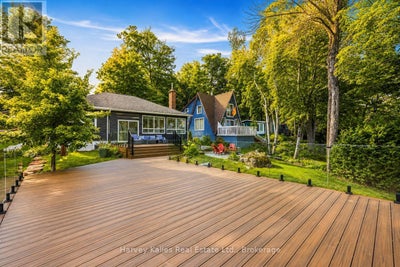
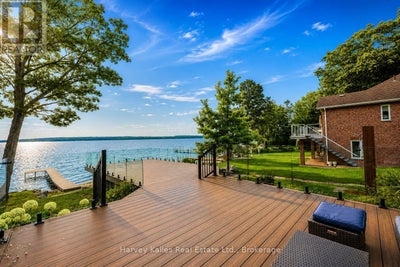
Wake Up To The Sound Of Georgian Bay And End The Day Watching The Colours Over Beausoleil Island. Set Along 51 Feet Of Sandy Shoreline At Clearwater Beach, This Four-Season, 3-Bedroom, 2-Bathroom Waterfront Home Or Cottage Is Made For Family Gatherings, Summers On The Water And Peaceful Escapes In Every Season. The Sandy Beach And Shallow, Child-Friendly Entry Invite Swimming, Kayaking And Paddleboarding Right From Your Shoreline. At The Water's Edge, The Approx. 30' X 12' Boathouse Offers Valuable Storage, While Above It, A Brand-New Expansive Deck With Glass Railings Creates An Incredible Outdoor Living Space Overlooking Georgian Bay. Enjoy Morning Coffee, Afternoon Sun, Entertaining Friends Or Quiet Evenings With Open Views Across The Water Toward Beausoleil Island. Landscaped Grounds Feature An Interlock Patio And Walkway And A Waterfront Fire Pit For Evenings Under The Stars. A Detached Double-Car Garage Provides Space For Vehicles, Recreational Equipment And Seasonal Storage. Inside, The Home Offers An Updated Kitchen With Newer Cabinetry And Countertops, Updated Bathrooms And A Waterside Sunroom With Walkout Toward The Bay. Serviced By A Drilled Well And Newer Septic System. Awenda Provincial Park, Marinas, Boat Launches And OFSC Trails Are Within Easy Reach For Boating, Hiking And Four-Season Recreation. This Is A Place For Barefoot Mornings On The Beach, Days On The Bay, Dinner By The Water And Evenings Around The Fire-A Georgian Bay Waterfront Home Where Family Traditions Begin And Memories Grow Season After Season. (id:31684)
Property Information
- Property type
- Residential
- Sub-type
- Single Family Residence
- Structure type
- House
- Stories
- 1
- Lot dimensions
- 53 x 268 FT
- Parking spaces
- 10
- Ownership
- Freehold
- Listing #
- S13733356
Property Features
- Appliances
- Cooktop · Washer · Dryer · Microwave · Water Heater
- Cooling
- Central Air
- Heating
- Forced Air · Natural Gas
- Flooring
- Laminate
- Basement
- Crawl Space
- Parking
- Garage · Detached
- Lot features
- Waterfront
- Construction
- Aluminum Siding
- Foundation
- Block
- Windows
- Window Coverings
- Sewer
- Septic Tank
Rooms
Main level
- Primary Bedroom
- Sunroom
- Bathroom
- Bedroom 2
- Bedroom 3
- Dining Room
- Kitchen
- Living Room
Financial Details
- Annual taxes
- $3,850Tax year 2025
Directions
Champlain Road from Robert Street West to #1515 at Clearwater Beach

Listing Courtesy: Harvey Kalles Real Estate Ltd.
Data Terms of Use
This website is operated by EXIT Realty True North, Brokerage, a brokerage who is a member of The Canadian Real Estate Association (CREA). The content on this website is owned or controlled by CREA. By accessing this website, the user agrees to be bound by these terms of use as amended from time to time, and agrees that these terms of use constitute a binding contract between the user, EXIT Realty True North, Brokerage, and CREA.
Copyright
The content on this website is protected by copyright and other laws, and is intended solely for the private, non-commercial use by individuals. Any other reproduction, distribution or use of the content, in whole or in part, is specifically prohibited. Prohibited uses include commercial use, “screen scraping”, “database scraping”, and any other activity intended to collect, store, reorganize or manipulate the content of this website.
Trademarks
REALTOR®, REALTORS®, and the REALTOR® logo are certification marks that are owned by REALTOR® Canada Inc. and licensed exclusively to The Canadian Real Estate Association (CREA). These certification marks identify real estate professionals who are members of CREA and who must abide by CREA’s By-Laws, Rules, and the REALTOR® Code. The MLS® trademark and the MLS® logo are owned by CREA and identify the professional real estate services provided by members of CREA.
Liability and Warranty Disclaimer
The information contained on this website is based in whole or in part on information that is provided by members of CREA, who are responsible for its accuracy. CREA reproduces and distributes this information as a service for its members, and assumes no responsibility for its completeness or accuracy.
Amendments
EXIT Realty True North, Brokerage may at any time amend these Terms of Use by updating this posting. All users of this site are bound by these amendments should they wish to continue accessing the website, and should therefore periodically visit this page to review any and all such amendments.
Commute Calculator
Explore commute times from 1515 CHAMPLAIN ROAD, Tiny, ON L9M 0C1.