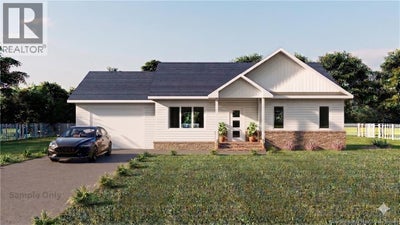

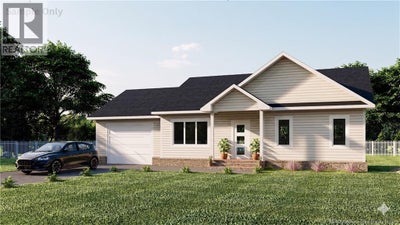
46 Fieldside DriveSalisbury, NB E4J 0B9
Description
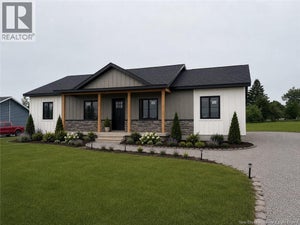
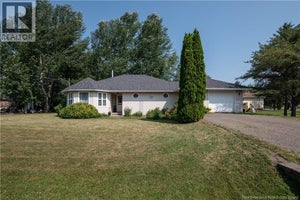
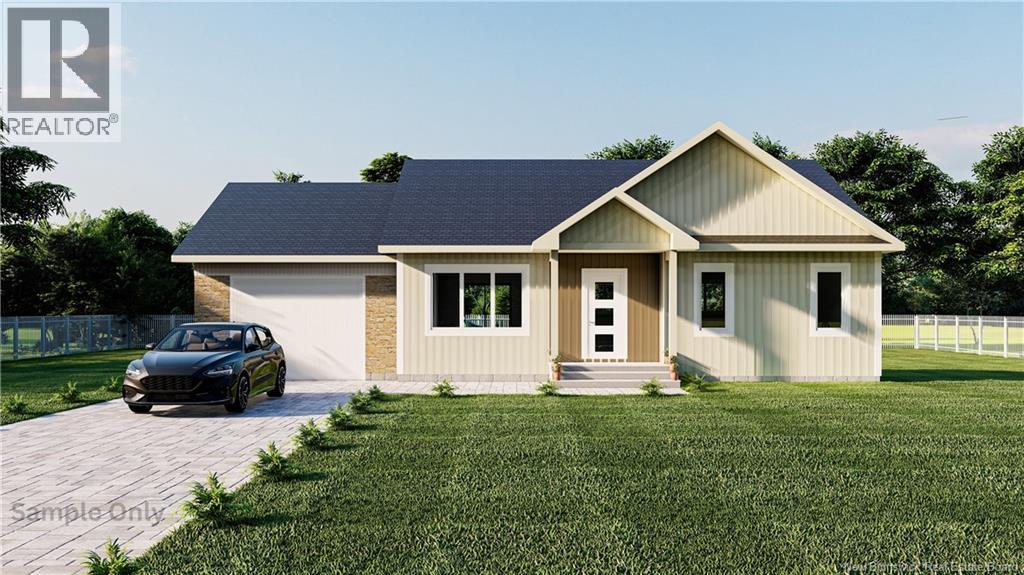
Brand New Construction | 3 Bed | 2 Bath | Garage | In-Law Suite Potential | Available September 1st, 2026 Welcome to your next chapter. This stunning new build checks every box and then some. The open-concept main floor is designed for real life: a kitchen with island and bar seating, a bright dining area that flows effortlessly into the living room, and finishes that feel custom at every turn. Three bedrooms offer comfort and flexibility, including a primary suite with ensuite access. A second full bathroom completes the main floor. Head downstairs to a large family room with access to additional living space. Perfectly set up for an in-law suite or multigenerational living, complete with its own separate entrance. Whether you're thinking rental income or keeping family close, the potential here is real. The attached garage is oversized and ready for your vehicles, tools, or weekend toys. Step out back onto your private deck or enjoy your morning coffee on the front balcony. This home was built for living inside and out. Located in a quiet neighbourhood with quick access to Highway 2 and just 20 minutes from everything Moncton has to offer. HST rebate assigned to seller. 8 Year LUX warranty included. Pictures are sample only. In-law suite can be finished before closing for an additional cost. This one won't last. Book your private showing today. (id:31684)
Property Information
- Property type
- Residential Income
- Sub-type
- Multi Family
- Structure type
- Duplex
- Year built
- 2026
- Living area
- 1,612 Sq Ft
- Lot dimensions
- 2835
- Ownership
- Freehold
- Listing #
- NB142783
Property Features
- Exterior
- Balcony
- Flooring
- Ceramic Tile · Laminate
- Basement
- Full
- Construction
- Brick · Vinyl Siding
- Sewer
- Public Sewer
- Water source
- Well
- Parcel number
- 70728936
Directions
In Salisbury, from Fredericton Rd, turn on Rae Dr and then left on Fieldside Dr. The house will be on your left.

Listing Courtesy: EXIT Realty Associates
Data Terms of Use
This website is operated by EXIT Realty, a brokerage who is a member of The Canadian Real Estate Association (CREA). The content on this website is owned or controlled by CREA. By accessing this website, the user agrees to be bound by these terms of use as amended from time to time, and agrees that these terms of use constitute a binding contract between the user, EXIT Realty, and CREA.
Copyright
The content on this website is protected by copyright and other laws, and is intended solely for the private, non-commercial use by individuals. Any other reproduction, distribution or use of the content, in whole or in part, is specifically prohibited. Prohibited uses include commercial use, “screen scraping”, “database scraping”, and any other activity intended to collect, store, reorganize or manipulate the content of this website.
Trademarks
REALTOR®, REALTORS®, and the REALTOR® logo are certification marks that are owned by REALTOR® Canada Inc. and licensed exclusively to The Canadian Real Estate Association (CREA). These certification marks identify real estate professionals who are members of CREA and who must abide by CREA’s By-Laws, Rules, and the REALTOR® Code. The MLS® trademark and the MLS® logo are owned by CREA and identify the professional real estate services provided by members of CREA.
Liability and Warranty Disclaimer
The information contained on this website is based in whole or in part on information that is provided by members of CREA, who are responsible for its accuracy. CREA reproduces and distributes this information as a service for its members, and assumes no responsibility for its completeness or accuracy.
Amendments
EXIT Realty may at any time amend these Terms of Use by updating this posting. All users of this site are bound by these amendments should they wish to continue accessing the website, and should therefore periodically visit this page to review any and all such amendments.
Commute Calculator
Explore commute times from 46 Fieldside Drive, Salisbury, NB E4J 0B9.