11955 Olive StDenver, CO 80233
Mayfield · Adams County
Description
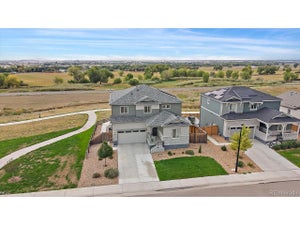
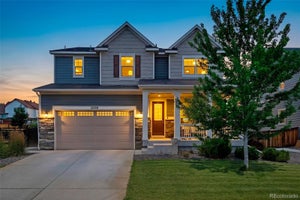
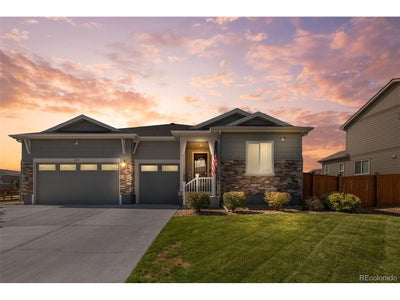
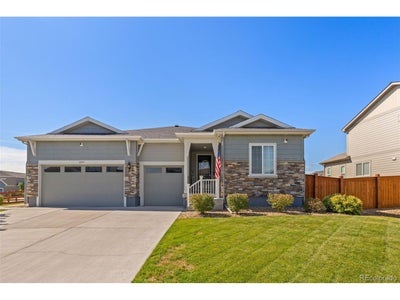
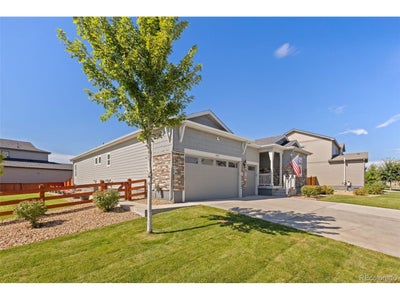
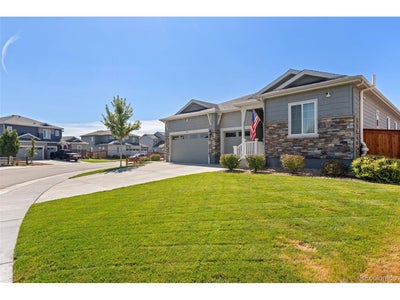
Welcome to a beautifully appointed and exceptionally well-maintained home in Thornton's Mayfield subdivision. Situated on a corner lot that is one of the larger lots in the neighborhood, this home offers a rare combination of space, quality, and thoughtful design. The open-concept main level features beautiful luxury vinyl flooring, spacious living and dining areas, and an impressive kitchen with upgraded countertops, oversized island, white cabinetry, stainless steel appliances, gas cooktop, and walk-in pantry. Custom cabinetry and built-in display areas add thoughtful touches throughout. The primary suite offers a custom fireplace, five-piece bath with soaking tub and separate shower, and generous walk-in closet. A front bedroom provides an ideal office or flex space, while the dedicated laundry room and mud room with custom cabinetry add convenience and storage. A beautifully landscaped yard features an expansive lawn, mature trees, decorative rock beds, and sprinkler system. The large patio includes a lighted pergola with privacy screens, ceiling fan, and fire table-perfect for entertaining or relaxing. The oversized 3-car garage features high ceilings, extensive storage and workspace, with plenty of room for vehicles, motorcycles, equipment, or hobbies. The expansive basement adds even more flexibility for storage, recreation, hobbies, or future finishing. Additional features include FULLY PAID solar panels, Class 4 shingles, radon mitigation system, and water softener. Conveniently located near Riverdale Golf Course, Riverdale Ridge High School, and the Adams County Fairgrounds. Homes combining this level of care, quality, space, and attention to detail are difficult to find. This home truly reflects pride of ownership and is ready for its next owner.
Property Information
- Property type
- Residential
- Sub-type
- Single Family Residence
- Style
- Contemporary
- Year built
- 2020
- Living area
- 2,499 Sq Ft
- Lot size
- 0.27 acres
- Garage spaces
- 3
- Days on market
- 59
- MLS® Listing#
- 4453799
Property Features
- Interior
- Eat-in Kitchen · Open Floorplan · Pantry · Walk-In Closet(s) · Kitchen Island
- Appliances
- Dishwasher · Microwave · Water Softener Owned · Disposal · Solar Hot Water
- Cooling
- Central Air · Ceiling Fan(s)
- Heating
- Forced Air
- Fireplace
- Gas · Great Room
- Basement
- Full · Unfinished · Sump Pump
- Parking
- Attached
- Patio
- Patio
- Fencing
- Partial
- Lot features
- Corner Lot
- Construction
- Frame · Concrete
- Roof
- Composition
- Security
- Fire Alarm
- Other structures
- Outbuilding
- Community
- Fitness Center
- Sewer
- Public Sewer
- Water source
- Public
Rooms
Main
- Primary Bedroom
- Bedroom 2
- Bedroom 3
- Bedroom 4
- Dining Room
- Great Room
- Kitchen
- Laundry
Schools
- Elementary
- Glacier Peak
- Middle
- Shadow Ridge
- High
- Thornton
Financial Details
- HOA
- YesAssociation: Mayfield Metro District
- Annual taxes
- $9,044Tax year 2025
Directions
Use GPS
Commute Calculator
Explore commute times from 11955 Olive St, Denver, CO 80233.







 PUBLISHER'S NOTICE: All real estate advertised herein is subject to the Federal Fair Housing Act and the Colorado Fair Housing Act, which Acts make it illegal to make or publish any advertisement that indicates any preference, limitation, or discrimination based on race, color, religion, sex, handicap, familial status, or national origin.