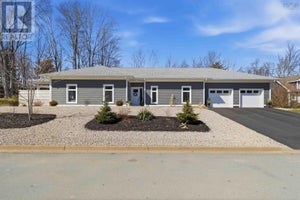
46 Cherry LaneBridgewater, NS B4V 3S3
Description
This spacious executive family home offers the room, versatility and amenities a growing family will appreciate, all tucked into a desirable setting away from the hustle and bustle while remaining close to town services and amenities. A double paved driveway and inviting front verandah create wonderful curb appeal and welcome you into the foyer, where a convenient coat closet and French doors open into the generous living room. The eat-in kitchen is designed for both everyday living and entertaining, featuring granite countertops, a substantial island, Jenn-Air range and separate wall oven. From here, patio doors lead to the backyard deck, making summer gatherings and outdoor dining effortless. The adjoining den is perfectly positioned within view of the kitchen and features a pellet stove, built-in shelving and a charming bay window overlooking the backyard. Completing the main level are a formal dining room, powder room, laundry, access to the attached single-car garage and a convenient side entrance. Upstairs, four bedrooms and two full bathrooms provide plenty of space for family and guests. The primary suite offers the comforts youve been looking for, including a private ensuite bathroom and walk-in closet. The mostly finished basement takes the living space to another level, with expansive recreation and entertainment rooms complete with a barideal for movie nights, games and gatherings. An office, half bath, cedar-lined closet and utility rooms add practical versatility, while a walkout provides easy access to the backyard. Outside, the fenced backyard is ready for making memories, with a swimming pool and all the accessories needed for summer fun, plus a storage shed for added convenience. A wonderful opportunity to enjoy the space and features of an executive family home in a comfortable, established neighbourhood close to everything you need. (id:31684)
Property Information
- Property type
- Residential
- Sub-type
- Single Family Residence
- Structure type
- House
- Year built
- 1989
- Stories
- 2
- Living area
- 2,918 Sq Ft
- Lot size
- 0.26 acres
- Lot dimensions
- 0.2553
- Ownership
- Freehold
- Listing #
- 202623464
Property Features
- Interior
- Central Vacuum
- Appliances
- Washer · Refrigerator · Range · Oven · Dryer · Microwave
- Heating
- Baseboard · Electric
- Flooring
- Carpet · Hardwood · Laminate · Ceramic Tile · Vinyl
- Basement
- Walk-Out Access · Partially Finished · Full
- Pool
- In Ground
- Parking
- Garage · Heated Garage · Attached
- Lot features
- Level
- Construction
- Brick · Vinyl Siding
- Sewer
- Public Sewer
- Water source
- Public
- Parcel number
- 60036803
Rooms
Second level
- Primary Bedroom18.3x12.4
- 5pc Bathroom11.1x6.6
- OtherCloset 6.7x5.4
- 4pc Ensuite bath9.3x6.7
- Bedroom13.6x10
- Bedroom11.11x9.1
- Bedroom10x9.11
Basement
- OtherCloset 5.10x3.1
- 2pc Bathroom6x3.8
- Den11.10x5.3+7.9x2
- Family Room23.10x11.6
- Game Room39.6x11.11
- Utility Room11.10x9.8
- Utility Room8.2x4.6
Main level
- 2pc Bathroom5x4.4
- OtherPantry 5.4x2
- Foyer6x4
- Foyer11.2x5.9+9.5x4
- Den18x12.7
- Dining Room12.5x12.3
- Kitchen22.1x10.1
- Laundry5.6x2.7
- Living Room18x12
Directions
Hwy 103, Exit 13, direction Bridgewater, turn right at traffic lists onto William Wile Rd, left on Century Dr., left on Hwy 3, right on Jubilee Rd, right on Olympiad Ave., right on Cherry Lane. Property signed on right.

Listing Courtesy: RE/MAX Banner Real Estate (Bridgewater)
Data Terms of Use
This website is operated by EXIT Realty Inter Lake, a brokerage who is a member of The Canadian Real Estate Association (CREA). The content on this website is owned or controlled by CREA. By accessing this website, the user agrees to be bound by these terms of use as amended from time to time, and agrees that these terms of use constitute a binding contract between the user, EXIT Realty Inter Lake, and CREA.
Copyright
The content on this website is protected by copyright and other laws, and is intended solely for the private, non-commercial use by individuals. Any other reproduction, distribution or use of the content, in whole or in part, is specifically prohibited. Prohibited uses include commercial use, “screen scraping”, “database scraping”, and any other activity intended to collect, store, reorganize or manipulate the content of this website.
Trademarks
REALTOR®, REALTORS®, and the REALTOR® logo are certification marks that are owned by REALTOR® Canada Inc. and licensed exclusively to The Canadian Real Estate Association (CREA). These certification marks identify real estate professionals who are members of CREA and who must abide by CREA’s By-Laws, Rules, and the REALTOR® Code. The MLS® trademark and the MLS® logo are owned by CREA and identify the professional real estate services provided by members of CREA.
Liability and Warranty Disclaimer
The information contained on this website is based in whole or in part on information that is provided by members of CREA, who are responsible for its accuracy. CREA reproduces and distributes this information as a service for its members, and assumes no responsibility for its completeness or accuracy.
Amendments
EXIT Realty Inter Lake may at any time amend these Terms of Use by updating this posting. All users of this site are bound by these amendments should they wish to continue accessing the website, and should therefore periodically visit this page to review any and all such amendments.
Commute Calculator
Explore commute times from 46 Cherry Lane, Bridgewater, NS B4V 3S3.