71 Hazelton RoadDoaktown, NB E9C 1N6
Description
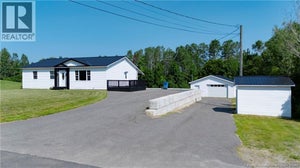
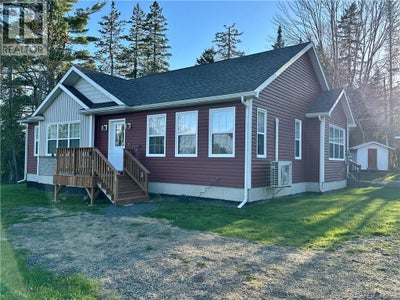
Why build when you can buy a nearly new 2022 home, almost fully furnished, at $313,900? This move-in-ready bungalow offers modern finishes, a comfortable layout and the convenience of municipal water and sewer, all within minutes of local amenities. Even better, the home is being offered almost fully furnished, including appliances, making your move that much easier. Everything you need for day-to-day living is conveniently located on one level. The main floor features three bedrooms, including a spacious primary bedroom with walk-in closet and private ensuite, along with a second full bathroom and main-floor laundry. The open-concept kitchen, dining and living areas provide a bright and comfortable central living space, while patio doors off the dining area lead directly to the back deck for easy outdoor enjoyment. Looking for additional space? The full basement offers plenty of opportunity to make it your own. A large family room is already in place, with additional space that could be developed to suit your needs, whether youre looking for guest rooms, hobby space, a home office, storage or additional living area. Plumbing is also in place for a future bathroom. Outside, youll find a partially landscaped lot, an oversized single-car garage and a storage shed. With 2022 construction, three main-floor bedrooms, two full bathrooms, main-floor laundry, a heat pump, municipal services, garage, appliances and most furnishings included, 71 Hazelton Road offers an opportunity to simply move in and enjoy. If youve been considering building or looking for a newer home without taking on a major renovation, this property deserves a closer look. (id:31684)
Property Information
- Property type
- Residential
- Sub-type
- Single Family Residence
- Structure type
- House
- Year built
- 2022
- Living area
- 1,328 Sq Ft
- Lot dimensions
- 1683
- Ownership
- Freehold
- Listing #
- NB138961
Property Features
- Exterior
- Balcony
- Cooling
- Heat Pump
- Heating
- Baseboard · Heat Pump · Electric
- Flooring
- Laminate · Linoleum
- Basement
- Partially Finished · Full
- Parking
- Garage · Detached
- Construction
- Vinyl Siding
- Community
- Fishing
- Sewer
- Public Sewer
- Water source
- Public · Well
Rooms
Basement
- Other13'6'' x 18'2''
- Other12' x 12'
- Other8' x 8'8''
- Other5'8'' x 14'6''
- Other5'10'' x 14'8''
- Family Room14'7'' x 18'10''
- Utility Room5'5'' x 14'7''
Main level
- Foyer6'7'' x 6'6''
- Other3'11'' x 21'6''
- Bath (# pieces 1-6)5'7'' x 10'1''
- Primary Bedroom11'3'' x 13'
- Ensuite5'7'' x 8'3''
- Other3'6'' x 8'9''
- Bedroom10'10'' x 10'8''
- Bedroom10'10'' x 10'9''
- Dining Room9' x 11'
- Kitchen11' x 11'
- Laundry3' x 4'7''
- Living Room14'8'' x 18'7''
Financial Details
- Annual taxes
- $3,759
- Parcel number
- 40426231
Directions
From Doaktown, drive on Rte 8 North. Turn left onto Hazelton Rd, sign posted.

Listing Courtesy: EXIT Realty Elite
Data Terms of Use
This website is operated by EXIT Realty, a brokerage who is a member of The Canadian Real Estate Association (CREA). The content on this website is owned or controlled by CREA. By accessing this website, the user agrees to be bound by these terms of use as amended from time to time, and agrees that these terms of use constitute a binding contract between the user, EXIT Realty, and CREA.
Copyright
The content on this website is protected by copyright and other laws, and is intended solely for the private, non-commercial use by individuals. Any other reproduction, distribution or use of the content, in whole or in part, is specifically prohibited. Prohibited uses include commercial use, “screen scraping”, “database scraping”, and any other activity intended to collect, store, reorganize or manipulate the content of this website.
Trademarks
REALTOR®, REALTORS®, and the REALTOR® logo are certification marks that are owned by REALTOR® Canada Inc. and licensed exclusively to The Canadian Real Estate Association (CREA). These certification marks identify real estate professionals who are members of CREA and who must abide by CREA’s By-Laws, Rules, and the REALTOR® Code. The MLS® trademark and the MLS® logo are owned by CREA and identify the professional real estate services provided by members of CREA.
Liability and Warranty Disclaimer
The information contained on this website is based in whole or in part on information that is provided by members of CREA, who are responsible for its accuracy. CREA reproduces and distributes this information as a service for its members, and assumes no responsibility for its completeness or accuracy.
Amendments
EXIT Realty may at any time amend these Terms of Use by updating this posting. All users of this site are bound by these amendments should they wish to continue accessing the website, and should therefore periodically visit this page to review any and all such amendments.
Commute Calculator
Explore commute times from 71 Hazelton Road, Doaktown, NB E9C 1N6.