130 Justus LaneOld Monroe, MO 63369
N/A · Lincoln County
Description
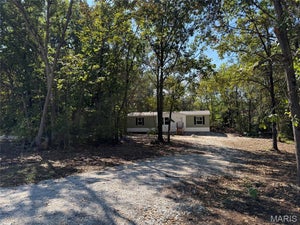
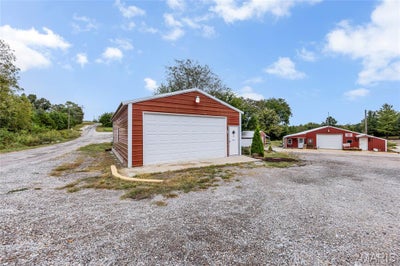
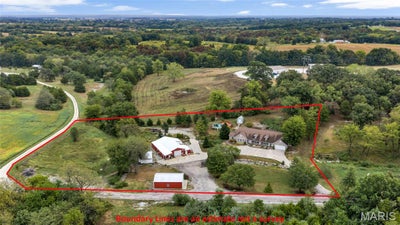
Whether you’re looking for multi-generational living, two families wanting to live together while maintaining their own space, an investment opportunity, or simply a home that offers more, this property provides the flexibility to fit a variety of needs. Situated on 3 acres with approximately 3,360 sq. ft. Duplex, 6 bedrooms, 4 bathrooms, and an attached 2-car garage, there is plenty of room for mother in law, grown children, guests, a home office, entertaining, or additional income potential. Multiple living areas provide flexibility for a variety of living arrangements and lifestyles. The possibilities continue outside with a 48’ x 50’ detached shop/outbuilding offering approximately 2,400 sq. ft. This impressive space features a large workshop area with an oversized overhead door, finished office, half bathroom, and mini-split climate control for comfortable year-round use. Perfect for a workshop, studio, hobbies, storage, business space, or whatever your needs may be. A separate 34’ x 22’ detached garage provides even more space for vehicles, equipment, recreational toys, or storage. Two additional sheds offer convenient storage for lawn equipment, tools, and more. Enjoy outdoor living with a large paver patio featuring a stone fire pit, retaining wall, and wooden pergola—a great space for relaxing or entertaining. An above-ground swimming pool with deck provides even more opportunity to enjoy the spacious 3-acre setting. If you’ve been searching for a property that offers space, flexibility, outdoor living, and incredible storage/workshop potential, this one is worth a closer look. Come see how this unique property can work for you!!
Property Information
- Property type
- Residential
- Sub-type
- Single Family Residence
- Structure type
- Duplex
- Year built
- 2008
- Living area
- 3,360 Sq Ft
- Lot size
- 3.00 acres
- Garage spaces
- 6
- Days on market
- 9
- MLS® Listing#
- 26060511
Property Features
- Interior
- Bar · Ceiling Fan(s) · Crown Molding · Eat-in Kitchen · High Ceilings · In-Law Floorplan · Open Floorplan · Pantry · Storage · Vaulted Ceiling(s) · Walk-In Closet(s)
- Exterior
- Fire Pit · Permeable Paving · Private Yard · Storage
- Appliances
- Dishwasher · Disposal · Microwave · Electric Oven
- Cooling
- Attic Fan · Ceiling Fan(s) · Central Air · Electric
- Heating
- Electric · Forced Air
- Flooring
- Carpet · Ceramic Tile · Vinyl
- Pool
- Above Ground
- Parking
- Additional Parking · Attached · Concrete · Detached · Driveway · Garage Door Opener · Gravel · Oversized · Workshop in Garage
- Laundry
- Main Level
- Patio
- Covered · Deck · Front Porch · Patio · Rear Porch
- Lot features
- Gentle Sloping · Level · Many Trees · Open Lot · Private · Secluded
- Construction
- Frame · Stone · Vinyl Siding
- Windows
- Insulated Windows · Screens
- Other structures
- Shed(s) · Garage(s) · Outbuilding · Second Garage · Workshop
- Utilities
- Cable Available · Electricity Available · Phone Available · Water Connected
- Sewer
- Septic Tank
- Water source
- Public
Rooms
Main
- Other10.2x12.7
- Primary Bedroom12.7x12.7
- Primary Bedroom12.1x12.4
- Recreation Room21x20
- Bedroom 210.4x11.5
- Bedroom 210.7x12.7
- Bedroom 310.6x10.3
- Bedroom 410.4x11.6
- Dining Room10x16.4
- Dining Room10x16.5
- Family Room17.2x20.2
- Family Room15.1x20.7
- Kitchen9x15
- Kitchen16.3x8
Schools
- Elementary
- Cuivre Park Elementary
- Middle
- Troy Middle
- High
- Troy Buchanan High
Financial Details
- HOA
- None
- Annual taxes
- $3,879Tax year 2025
- Parcel number
- 138033000000010007

Listing Courtesy: Coldwell Banker Realty - Gundaker - 6363949300
Presented by: Jennifer Gentry
Documents & links
Provided by Jennifer Gentry
- Virtual tourVisit
Commute Calculator
Explore commute times from 130 Justus Lane, Old Monroe, MO 63369.