





118 Millidge AvenueSaint John, NB E2K 2L9
Description
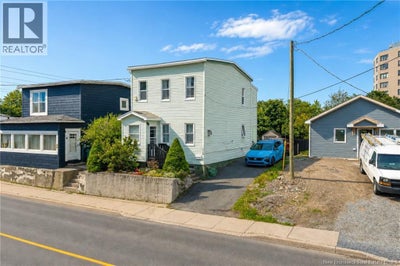
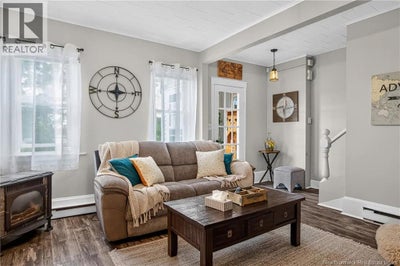
Welcome to 118 Millidge Avenue, where modern updates, everyday convenience, and a layout that simply makes sense come together in one inviting home. From the moment you step inside, you can picture life here. The home has been thoughtfully updated throughout, including new flooring from top to bottom, two added heat pumps for year-round comfort, newer appliances, a natural gas stove, and a beautifully updated kitchen backed by a lifetime warranty. One of the biggest highlights is the layout. All three bedrooms are located on the same level, along with the laundry, making everyday living that much easier. The spacious primary bedroom offers plenty of room and features its own walk-in closet, while the additional bedrooms give you flexibility for kids, guests, a home office, or whatever your next chapter needs. The mudroom is another feature you will quickly appreciate, providing an easy transition from inside to your private, fully fenced backyard. Whether you are hosting friends for a summer barbecue, letting the kids play outside or giving your pup a secure place to run, this is the kind of backyard that actually becomes an extension of your living space. Situated in Saint Johns North End, you are close to so much of what makes day-to-day life convenient. UNBSJ, the Saint John Regional Hospital, shopping, restaurants, schools, parks and everyday amenities are all just a short drive away, while a nearby bus stop is only moments from your door, making it easy to get around. This is not a home where you need to spend your first few years planning updates. So much has already been done. It is comfortable, modern, practical and ready for someone new to make it their own. Picture Saturday mornings cooking breakfast in the open concept kitchen/dining area, laundry just steps from the bedrooms, summer evenings spent in the backyard with friends, your dog running outside without a worry, and coming home at the end of the day to a space that already feels like yours. (id:31684)
Property Information
- Property type
- Residential
- Sub-type
- Single Family Residence
- Structure type
- House
- Stories
- 2
- Living area
- 1,100 Sq Ft
- Lot size
- 0.07 acres
- Lot dimensions
- 0.07
- Ownership
- Freehold
- Listing #
- NB146482
Property Features
- Exterior
- Balcony
- Cooling
- Heat Pump
- Heating
- Baseboard · Heat Pump · Electric · Natural Gas
- Flooring
- Laminate
- Basement
- Crawl Space
- Construction
- Vinyl Siding
- Foundation
- Stone
- Sewer
- Public Sewer
- Water source
- Public
Rooms
Main level
- Mud room9' x 8'7''
- Bath (# pieces 1-6)5'1'' x 10'6''
- Mud room3'9'' x 5'2''
- Kitchen/Dining room17' x 10'7''
- Living Room13'7'' x 13'1''
Second level
- Bath (# pieces 1-6)10'6'' x 4'2''
- Primary Bedroom10'3'' x 13'1''
- Bedroom12'5'' x 6'2''
- Bedroom10' x 6'5''
- Laundry9'7'' x 5'7''
Financial Details
- Annual taxes
- $1,968
- Parcel number
- 00042556
Directions
Somerset St to Millidge Ave

Listing Courtesy: RE/MAX Professionals
Data Terms of Use
This website is operated by EXIT Realty Specialists, a brokerage who is a member of The Canadian Real Estate Association (CREA). The content on this website is owned or controlled by CREA. By accessing this website, the user agrees to be bound by these terms of use as amended from time to time, and agrees that these terms of use constitute a binding contract between the user, EXIT Realty Specialists, and CREA.
Copyright
The content on this website is protected by copyright and other laws, and is intended solely for the private, non-commercial use by individuals. Any other reproduction, distribution or use of the content, in whole or in part, is specifically prohibited. Prohibited uses include commercial use, “screen scraping”, “database scraping”, and any other activity intended to collect, store, reorganize or manipulate the content of this website.
Trademarks
REALTOR®, REALTORS®, and the REALTOR® logo are certification marks that are owned by REALTOR® Canada Inc. and licensed exclusively to The Canadian Real Estate Association (CREA). These certification marks identify real estate professionals who are members of CREA and who must abide by CREA’s By-Laws, Rules, and the REALTOR® Code. The MLS® trademark and the MLS® logo are owned by CREA and identify the professional real estate services provided by members of CREA.
Liability and Warranty Disclaimer
The information contained on this website is based in whole or in part on information that is provided by members of CREA, who are responsible for its accuracy. CREA reproduces and distributes this information as a service for its members, and assumes no responsibility for its completeness or accuracy.
Amendments
EXIT Realty Specialists may at any time amend these Terms of Use by updating this posting. All users of this site are bound by these amendments should they wish to continue accessing the website, and should therefore periodically visit this page to review any and all such amendments.
Commute Calculator
Explore commute times from 118 Millidge Avenue, Saint John, NB E2K 2L9.







