1035 Riverview RdCenterville, TN 37033
Riverview Estates · Hickman County
Description
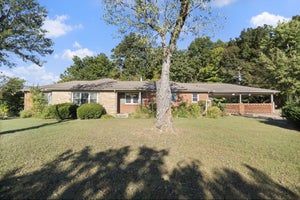
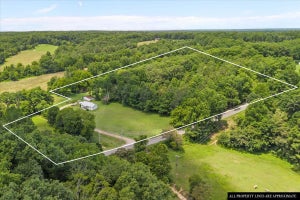
Discover a truly unique property filled with craftsmanship, character, and flexible living space—all less than 10 minutes from historic downtown Centerville. Offering approximately 1,600 total square feet, the property includes a 960-square-foot main home and a 658-square-foot guest house. The main home features one bedroom, one-and-a-half baths, a living room, kitchen, laundry room, and welcoming foyer. Hardwood flooring runs throughout, with tile in the bathrooms. The thoughtfully designed kitchen showcases custom cabinetry with open shelving, butcher-block countertops, gas range, and custom tile backsplash. Built-in bookcases, a stained-glass window, and a convenient half bath add charm and functionality to the foyer. The spacious primary bathroom offers a soaking tub, custom tilework, and a built-in wardrobe. A screened breezeway connects the main home to the open-concept guest house, featuring hardwood floors, a combined bedroom, living and kitchen area, and a full bathroom with a custom-tiled shower. This versatile space is ideal for guests, multigenerational living, a creative workspace, or potential income-producing use. An attached woodshop provides space for hobbies and projects. Additional features include a detached two-space carport, detached one-car garage, wood siding, and a durable metal roof. Relax on the expansive deck while enjoying views of birds, deer, and other local wildlife. Conveniently located near the charming shops and dining of downtown Centerville, this one-of-a-kind property offers peaceful surroundings with easy access to town. (2.5 baths total includes the attached guest house)
Property Information
- Property type
- Residential
- Sub-type
- Single Family Residence
- Style
- Ranch
- Year built
- 1997
- Stories
- 1
- Living area
- 1,603 Sq Ft
- Lot size
- 0.95 acres
- Lot dimensions
- 195X244 IRR
- Garage spaces
- 1
- Parking spaces
- 3
- Days on market
- 25
- MLS® Listing#
- 3592143
Property Features
- Interior
- Built-in Features · Entrance Foyer · Open Floorplan · Kitchen Island
- Appliances
- Gas Range · Stainless Steel Appliance(s)
- Cooling
- Central Air · Wall/Window Unit(s)
- Heating
- Central · Other
- Flooring
- Wood · Tile
- Basement
- Crawl Space
- Parking
- Detached
- Laundry
- Electric Dryer Hookup · Washer Hookup
- Patio
- Porch · Covered · Deck · Screened
- Lot features
- Private · Wooded
- Construction
- Wood Siding
- Roof
- Metal
- Other structures
- Guest House
- Utilities
- Water Available
- Sewer
- Septic Tank
- Water source
- Public
Rooms
- Other Room7x6
- Hobby Room8x9
- Bedroom 110x9
- Dining Room13x5
- Kitchen13x8
- Living Room24x14
Schools
- Elementary
- Centerville Elementary
- Middle
- Hickman Co Middle School
- High
- Hickman Co Sr High School
Financial Details
- HOA
- None
- Annual taxes
- $673
- Parcel number
- 041096P B 01700 00001096P
Directions
I-40 to Exit 148. Take TN-50 E toward Centerville for approximately 17 miles. Turn left onto Lower Shipps Bend Rd N, then left onto Riverview Rd. Continue to 1035 Riverview Rd.

Listing Courtesy: The Baker Brokerage - 6158780362
Last Updated: 2026-08-26T00:00:00.000Z
Data Terms of Use
Commute Calculator
Explore commute times from 1035 Riverview Rd, Centerville, TN 37033.