9211 Malahide LaneAiken, SC 29801
Hitchcock Crossing · Aiken County
Description
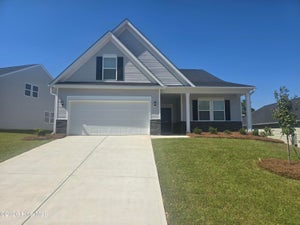
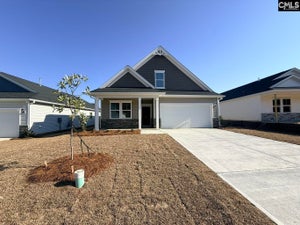
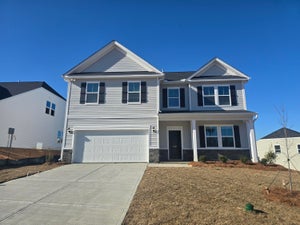
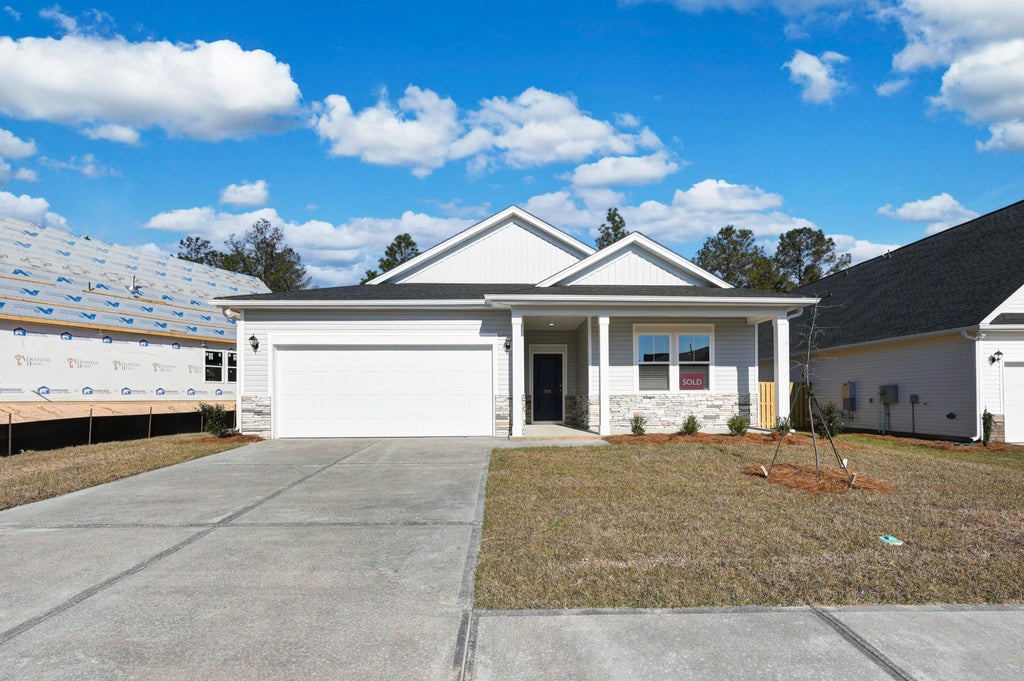
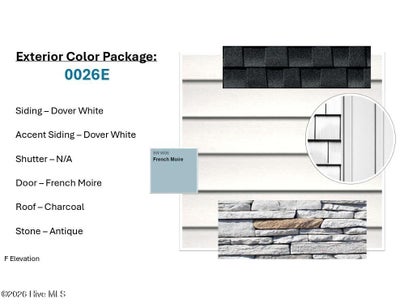
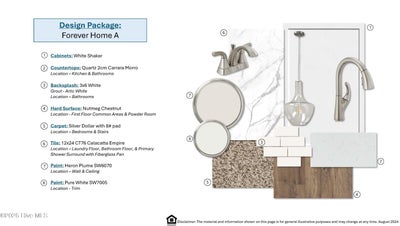
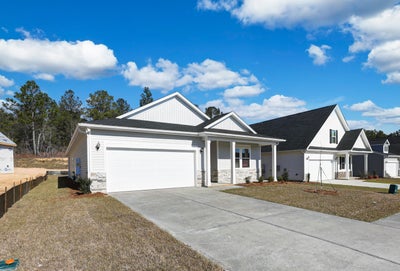
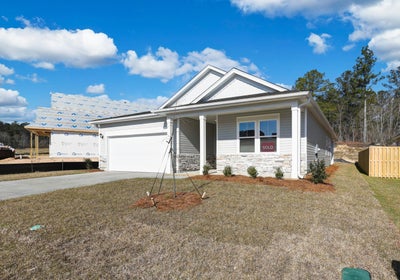
The Everette F is a fantastic one-level ranch plan with great open kitchen with white shaker cabinets, 4x6 tile backsplash, quartz countertops, stainless-steel appliances to include a gas stove and a refrigerator as well as a large walk-in pantry! The family room and dining areas are an open concept design that allows plenty of space to entertain. This home was designed with you in mind! Main level living with LVP flooring throughout the main living areas and 24x12 ceramic tile in the wet areas. Owner's suite on the main level with tray ceiling and ensuite bath to include water closet, tub, separate walk-in shower, double sink quartz vanity, tile floor, linen closet and large walk-in closet. Split bedroom plan with the secondary bedrooms with walk-in closets and a full bath available at the front of the home for visitors. Covered back porch. Tankless water heater, flood lights front and rear, sprinkler system, 30-year architectural shingles, and termite bait stations. 30 minutes to Fort Gordon and 7 hospitals in the area. Close to Augusta and Columbia. SEE DOCUMENTS for list of Features. Pictures not of actual home. See photos for interior and exterior color package selections.
Property Information
- Property type
- Residential
- Sub-type
- Single Family Residence
- Year built
- 2026
- Stories
- 1
- Living area
- 1,951 Sq Ft
- Lot size
- 0.18 acres
- Lot dimensions
- 55x125x73x125
- Garage spaces
- 2
- Parking spaces
- 2
- Zoning
- Residential
- Days on market
- 7
- MLS® Listing#
- 100610033
Property Features
- Interior
- Master Downstairs · Walk-In Closet(s) · Tray Ceiling(s) · High Ceilings · Entrance Foyer · Kitchen Island · Ceiling Fan(s) · Pantry · Eat-in Kitchen
- Appliances
- Refrigerator · Disposal · Dishwasher · Gas Range · Microwave · Tankless Water Heater
- Cooling
- Central Air · Ceiling Fan(s)
- Heating
- Forced Air · Natural Gas
- Flooring
- Carpet · Ceramic Tile
- Basement
- None
- Pool
- None
- Parking
- Garage Faces Front · Attached · Concrete · Garage Door Opener · Garage
- Laundry
- Washer Hookup · Laundry Room
- Patio
- Covered · Patio · Front Porch
- Fencing
- None
- Lot features
- Landscaped · Sprinklers In Front · Sprinklers In Rear
- Construction
- Stone · Vinyl Siding · Frame
- Foundation
- Slab
- Roof
- Shingle
- Windows
- Window Coverings · Insulated Windows
- Security
- Smoke Detector(s)
- Community
- Sidewalks
- Utilities
- Cable Available · Natural Gas Connected · Underground Utilities · Water Connected
- Sewer
- Public Sewer
- Water source
- Public
Rooms
Main
- Bedroom 214.0x11.0
- Bedroom 314.0x11.0
- Dining Room14.0x13.0
- Family Room16.0x17.0
- Kitchen15.0x10.0
- Master Bedroom15.0x17.0
Schools
- Elementary
- Warrenville
- Middle
- LBC
- High
- Midland Valley
Financial Details
- HOA
- $344 / AnnuallyAssociation: MJS Inc
- Parcel number
- 0881707024
Directions
Hitchcock Preserve is Aiken's newest community. Just minutes from downtown and shopping you will find Hitchcock Preserve off of the 118 Bypass in the rear section of Hitchcock Crossing. Take Hitchcock Parkway to Wando Ridge Road to Tullamore Dr.
Listing Courtesy: Veranda Homes, LLC - 8648372632
Presented by: Vicki Matthews
Commute Calculator
Explore commute times from 9211 Malahide Lane, Aiken, SC 29801.