153 Chestnut StBaxter, TN 38544
None · Putnam County
Description
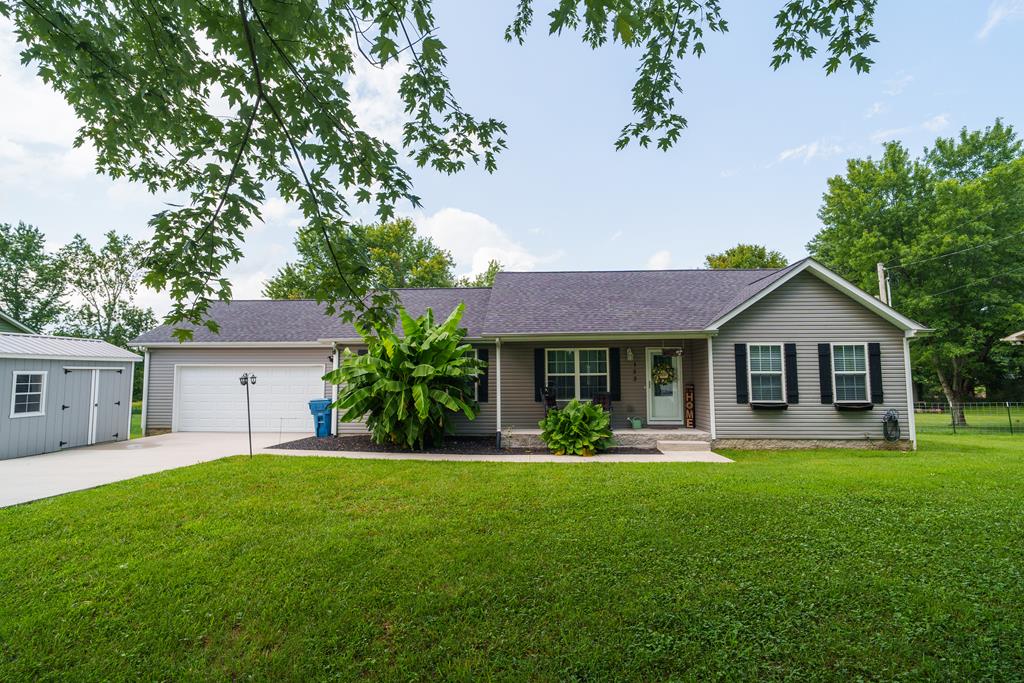
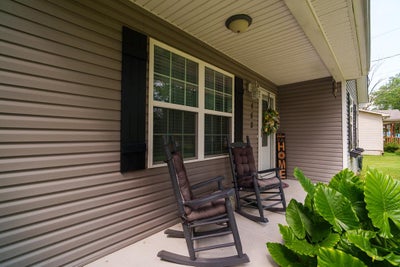
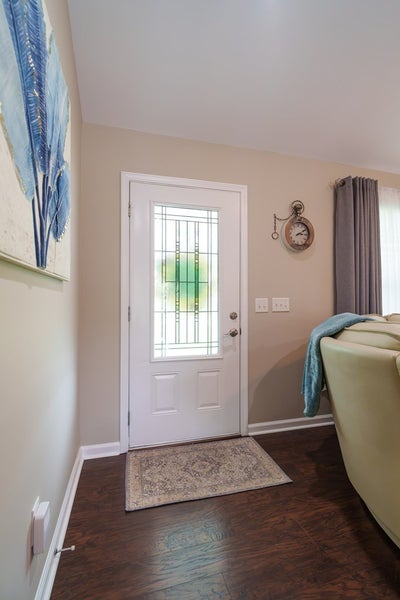
Just as Cute as Can Be! This beautifully maintained 3-bedroom, 2-bath home offers nearly 1,700 square feet of stylish, comfortable living with an inviting open floor plan designed for today's lifestyle. The spacious living area features a stunning vaulted ceiling, creating an airy, welcoming atmosphere that's perfect for both everyday living and entertaining. The kitchen is sure to impress with gorgeous granite countertops, stainless steel appliances that remain with the home, and plenty of workspace for preparing meals and gathering with family and friends. Granite countertops continue into both bathrooms, adding a touch of elegance throughout. Engineered hardwood flooring and tile provide beauty, durability, and easy maintenance. You'll also appreciate the convenience of a true laundry room, offering additional storage and functionality. Step outside to enjoy the best of outdoor living with a large covered back deck, perfect for relaxing in the shade, along with an adjoining open sun deck that's ideal for grilling or soaking up the sunshine. A two-car attached garage and detached storage building provide ample room for vehicles, tools, and hobbies. Nestled on a beautifully landscaped lot with mature shade trees gracing the front yard, this home offers exceptional curb appeal and a peaceful setting. Move-in ready and full of charm, this is one you'll want to see for yourself! Schedule your private showing today., Baxter Schools
Property Information
- Property type
- Residential
- Sub-type
- Single Family Residence
- Year built
- 2018
- Living area
- 1,680 Sq Ft
- Lot size
- 0.46 acres
- Lot dimensions
- 100 x 200 M
- Parking spaces
- 2
- Days on market
- 66
- MLS® Listing#
- 246087
Property Features
- Interior
- Ceiling Fan(s) · Vaulted Ceiling(s) · Walk-In Closet(s) · Master Downstairs
- Appliances
- Electric Water Heater · Dishwasher · Electric Oven · Refrigerator · Electric Range · Microwave
- Cooling
- Central Air · Ceiling Fan(s)
- Heating
- Electric · Central · Heat Pump
- Flooring
- Hardwood · Tile
- Basement
- Crawl Space
- Parking
- Garage Door Opener · Concrete · Attached · Garage
- Laundry
- Main Level
- Patio
- Porch · Covered · Deck
- Fencing
- Fenced
- Construction
- Frame · Vinyl Siding
- Roof
- Composition
- Windows
- Double Pane Windows
- Security
- Smoke Detector(s)
- Utilities
- Natural Gas Available
- Sewer
- Septic Tank
- Water source
- Public
Financial Details
- Annual taxes
- $1,856
- Parcel number
- 103.06
Directions
I-40 to Exit 280, Turn N on Hwy 56, Turn L on 1st, Turn Rt at 2nd Chestnut, home on L
Listing Courtesy: Highlands Elite Real Estate LLC - 9314008820
Presented by: Kathy Dunn
Documents & links
Provided by Kathy Dunn
- Virtual tourVisit
Commute Calculator
Explore commute times from 153 Chestnut St, Baxter, TN 38544.