1324 Ramble WayCelina, TX 75009
Ramble - 74' Rear · Collin County
Description
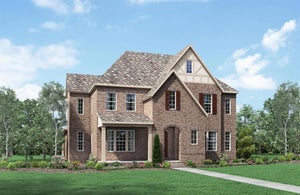
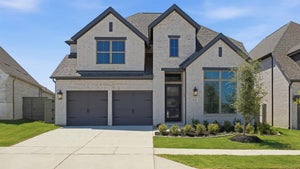
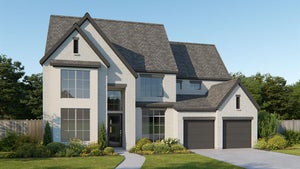
MLS# 21279432 - Built by Drees Custom Homes - Oct 2026 completion! ~ 4BR,4BA beautiful home design with soaring ceilings on 1,3 acre in Celina, TX. Experience elevated living in this stunning 4,137 sq ft luxury home featuring 4 spacious bedrooms, 4 full baths, and a 3-car garage. Designed with modern living in mind, this open-concept floor plan showcases a gourmet kitchen with premium finishes, a formal dining room ideal for entertaining, soaring vaulted ceilings, and a luxurious primary suite with spa-like appeal. Expansive living areas flow seamlessly to the oversized backyard, complete with a fully equipped outdoor kitchen, perfect for year-round gatherings. Combining elegance, comfort, and functionality, this exceptional home offers the perfect blend of upscale design and everyday livability in a highly desirable setting.
Property Information
- Property type
- Residential
- Sub-type
- Single Family Residence
- Style
- Craftsman
- Year built
- 2026
- Living area
- 4,027 Sq Ft
- Lot size
- 0.04 acres
- Garage spaces
- 3
- Days on market
- 135
- MLS® Listing#
- 21279432
Property Features
- Interior
- Double Vanity · Kitchen Island · Pantry · Walk-In Closet(s) · Wired for Sound
- Exterior
- Rain Gutters · Private Yard
- Appliances
- Built-In Gas Range · Dishwasher · Disposal · Double Oven
- Cooling
- Central Air · Electric
- Heating
- Central · Natural Gas
- Flooring
- Carpet · Tile · Wood
- Fireplace
- Family Room · Gas
- Parking
- Garage Faces Rear · Tandem · Attached
- Laundry
- Electric Dryer Hookup
- Patio
- Covered
- Fencing
- Wood
- Construction
- Board & Batten Siding · Brick
- Foundation
- Slab
- Roof
- Shingle
- Security
- Carbon Monoxide Detector(s) · Smoke Detector(s)
- Community
- Pool · Clubhouse · Fitness Center · Park · Playground · Sidewalks
- Sewer
- Public Sewer
- Water source
- Public
Rooms
First
- Bedroom12 x 13
- Dining Room13 x 17
- Kitchen16 x 9
- Living Room15 x 17
- Master Bedroom17 x 14
- Media Room12 x 15
- Office12 x 11
- Utility Room12 x 6
Second
- Bedroom12 x 12
- Bedroom13 x 12
- Game Room18 x 16
Schools
- Elementary
- Bobby Ray-Afton Martin
- Middle
- Jerry & Linda Moore
- High
- Celina
- District
- Celina ISD
Financial Details
- HOA
- $1,200 / Semi-annuallyAssociation: First Residential
- Parcel number
- 1324 Ramble
Directions
Driving north on Preston Rd. Turn right on Ramble Way, turn left on Wisteria Way, turn right on Front Country Road, Model will be on the left

Listing Courtesy: HomesUSA.com - 888-872-6006
Presented by: Ben Caballero
Last Updated: 2026-05-22
Documents & links
Provided by Ben Caballero
- Virtual tourVisit
Commute Calculator
Explore commute times from 1324 Ramble Way, Celina, TX 75009.