14560 ViewcrestRiverside, CA 92504
Riverside County
Description
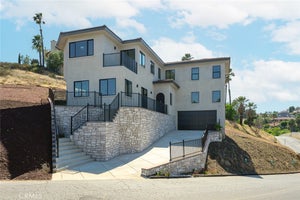
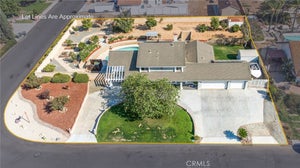
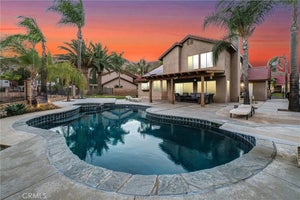
First time on the market in over 40 years, this distinctive ranch-style residence is tucked away on a cul-de-sac and offers approximately 3,431 sq. ft. of single-level living on an expansive 30,928 sq. ft. lot. With 4 bedrooms, 2.5 bathrooms, a pool and spa, and sweeping city lights views, the property offers generous indoor and outdoor living spaces designed for both everyday comfort and entertaining. Vaulted ceilings enhance the open feel of the main living areas, while multiple sliding glass doors bring in natural light and provide direct access to the expansive rear deck that wraps around the rear and the side of the house. The living room features a built-in bar and opens to the view-facing outdoor space, creating a natural connection between the interior and the backyard. Tile flooring extends throughout the main living areas, with carpet in the bedrooms. There is plenty of natural light throughout the entire home. At the heart of the home is the entertainer’s kitchen, updated with granite countertops, custom cabinetry, extensive counter space, and abundant storage. A breakfast bar, breakfast nook, and walk-in pantry add both function and convenience. The oversized formal dining room has a fireplace and offers ample space for hosting larger gatherings. The primary suite includes its own fireplace, direct access to the rear deck, city views, and a large walk-in closet with custom shelving. The bathrooms have also been updated with granite finishes and custom cabinetry. Spanning nearly the entire rear of the home, the elevated deck provides an expansive setting for outdoor dining, relaxing, and enjoying the city lights. Steps from the deck lead down to a lower level with a private pool area and spa, creating a secluded outdoor retreat separate from the upper entertaining space. There are amazing views all year long of the mountains and city lights. Set on nearly three-quarters of an acre, this long-held property combines a spacious single-level floor plan, multiple fireplaces, an entertainer’s kitchen, expansive outdoor living areas, a private pool and spa setting, and elevated city views in a cul-de-sac location. Make this great, unique ranch style home yours today!
Property Information
- Property type
- Residential
- Sub-type
- Single Family Residence
- Structure type
- House
- Year built
- 1972
- Stories
- 1
- Living area
- 3,431 Sq Ft
- Lot size
- 0.71 acres
- Garage spaces
- 2
- Parking spaces
- 2
- Days on market
- 14
- MLS® Listing#
- IV26204973
Property Features
- Interior
- Breakfast Bar · Granite Counters · Pantry · Walk-In Closet(s) · Master Downstairs
- Appliances
- Dishwasher · Electric Cooktop · Electric Oven · Electric Range · Trash Compactor
- Cooling
- Central Air
- Heating
- Central
- Flooring
- Carpet · Tile
- Fireplace
- Living Room · Master Bedroom
- Pool
- Private · Heated · In Ground
- Parking
- Attached · Garage
- Laundry
- Inside · Laundry Room
- Patio
- Covered · Deck
- Lot features
- Cul-De-Sac · Landscaped
- Construction
- Stucco
- Foundation
- Slab
- Roof
- Tile
- Utilities
- Electricity Connected · Propane · Water Connected
- Sewer
- Septic Tank
- Water source
- Public
Rooms
- Other
- Pantry
- Bathroom
- Bedroom
- Dining Room
- Kitchen
- Master Bathroom
- Master Bedroom
Financial Details
- HOA
- None
- Parcel number
- 271170001
Directions
Nearest cross streets are Greenview and Mockingbird Canyon Rd.
Listing Courtesy: Vylla Home, Inc. - 951-251-4736
Presented by: SERGIO SALAZAR
Licensed in the state of California.
Documents & links
Provided by SERGIO SALAZAR
- Virtual tourVisit
Commute Calculator
Explore commute times from 14560 Viewcrest, Riverside, CA 92504.