5480 Bridle PathAubrey, TX 76227
Hidden Oaks Ph 2 · Denton County
Description
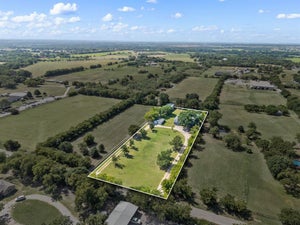
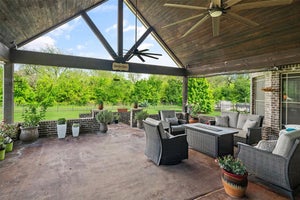
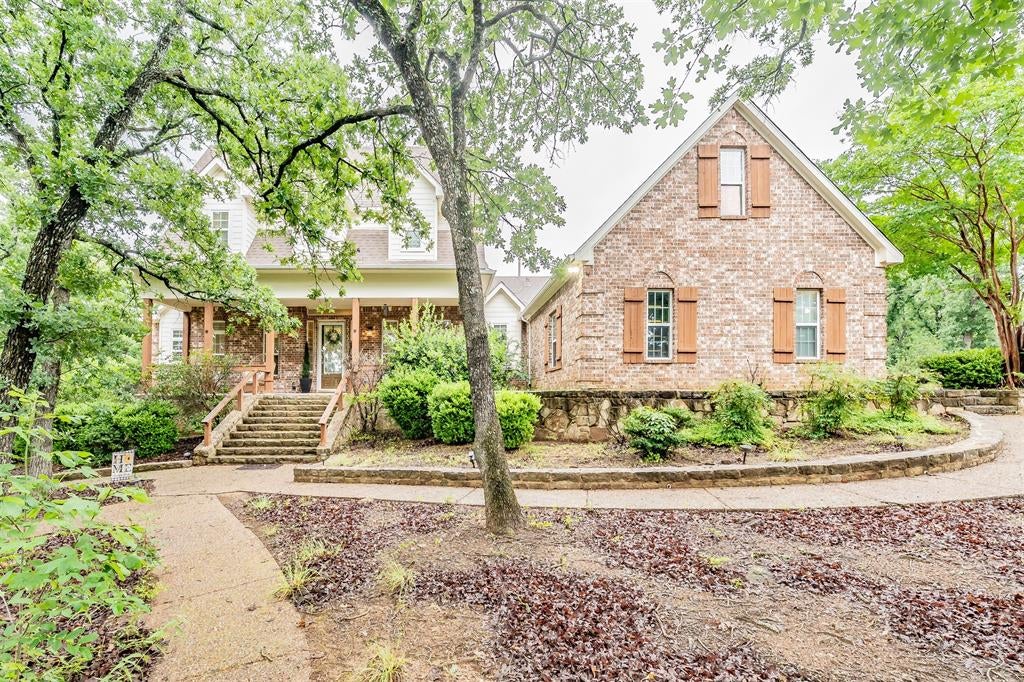
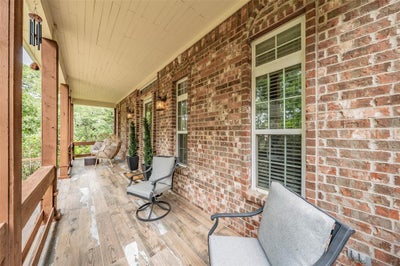
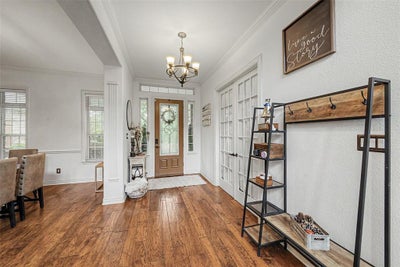
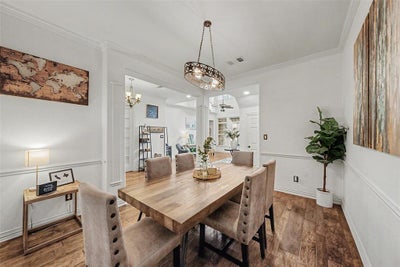
Enjoy the peace and privacy of country living in this beautifully updated 4,000+ sq. ft. home set on 1.5 acres. Fresh paint throughout creates a light and welcoming feel, while the updated kitchen showcases brand-new appliances and modern finishes. The spacious primary suite has been thoughtfully updated to provide comfort and style. Outdoor living shines with a refreshing saltwater pool surrounded by plenty of space for entertaining and relaxation. The detached guesthouse and apartment over the garage provide incredible flexibility for visitors, multigenerational living, a home business, or income-producing opportunities. Combining generous living space, modern updates, and exceptional versatility, this property offers the lifestyle you've been searching for.
Property Information
- Property type
- Residential
- Sub-type
- Single Family Residence
- Style
- Ranch
- Year built
- 2002
- Living area
- 4,145 Sq Ft
- Lot size
- 1.50 acres
- Garage spaces
- 3
- Days on market
- 127
- MLS® Listing#
- 21282400
Property Features
- Interior
- Built-in Features · Double Vanity · Kitchen Island · Pantry · Vaulted Ceiling(s) · Walk-In Closet(s) · High Speed Internet
- Exterior
- Balcony · Fire Pit · Lighting · Private Yard
- Appliances
- Built-In Gas Range · Dishwasher · Disposal · Double Oven · Vented Exhaust Fan
- Cooling
- Ceiling Fan(s) · Central Air
- Heating
- Exhaust Fan · Central
- Flooring
- Carpet · Ceramic Tile · Hardwood · Laminate
- Fireplace
- Gas Starter · Living Room
- Pool
- In Ground · Outdoor Pool · Pool Sweep · Pool/Spa Combo · Salt Water · Waterfall
- Parking
- Circular Driveway · Concrete · Garage · Garage Door Opener · Garage Faces Side · Attached
- Laundry
- Washer Hookup
- Patio
- Covered · Deck · Enclosed · Front Porch · Patio
- Fencing
- Back Yard · Fenced · Gate · Wrought Iron
- Lot features
- Cul-De-Sac · Interior Lot · Irregular Lot · Landscaped · Many Trees
- Construction
- Brick
- Foundation
- Slab
- Roof
- Composition
- Windows
- Skylight(s)
- Other structures
- Guest House · Shed(s)
- Utilities
- Cable Available · Propane
- Sewer
- Septic Tank
- Water source
- Public · Well
- Parcel number
- R238003
Rooms
Second
- Bath-Full7 x 9
- Bedroom16 x 13
- Living Room16 x 15
First
- Breakfast Room11 x 12
- Bedroom12 x 14
- Dining Room12 x 14
- Exercise Room24 x 12
- Family Room18 x 20
- Kitchen20 x 14
- Laundry7 x 11
- Living Room20 x 17
- Master Bathroom11 x 11
- Master Bedroom25 x 14
Schools
- Elementary
- Hl Brockett
- Middle
- Aubrey
- High
- Aubrey
- District
- Aubrey ISD
Directions
Use GPS

Listing Courtesy: Align Realty - 214-799-1930
Presented by: Jenn Henricksen
Last Updated: 2026-05-29
Documents & links
Provided by Jenn Henricksen
- Virtual tourVisit
Commute Calculator
Explore commute times from 5480 Bridle Path, Aubrey, TX 76227.