
99 Glebe RoadChamcook, NB E5B 3B7
Description
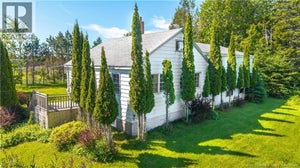
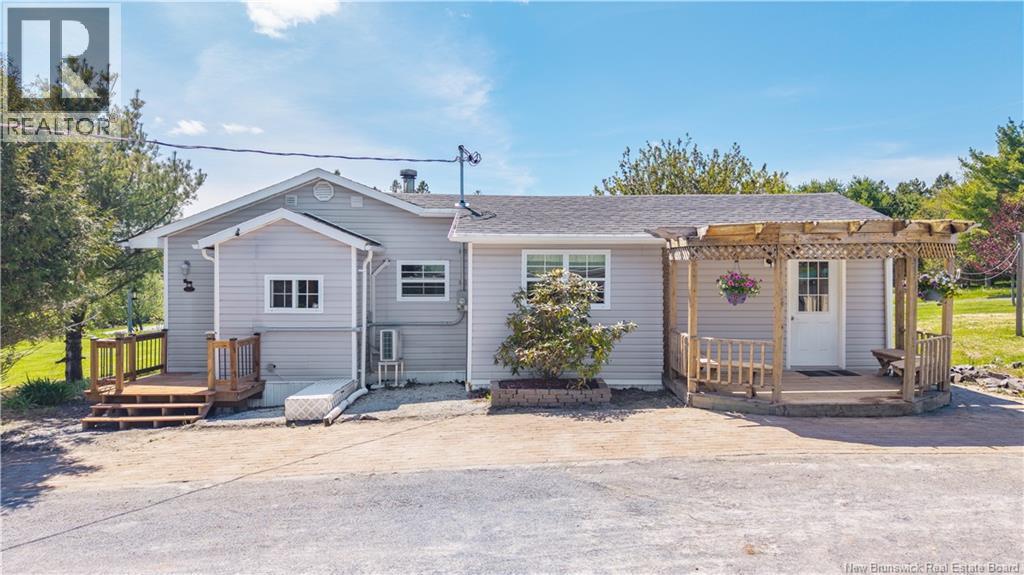
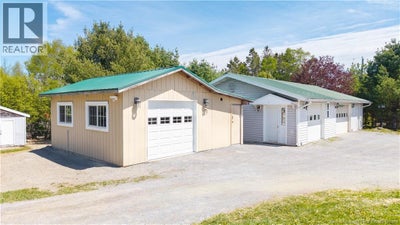
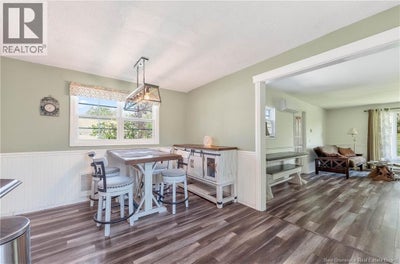
Welcome to this charming 3-bedroom, 1-bathroom home nestled on a beautifully landscaped 1-acre lot in the peaceful community of Chamcook, New Brunswick, just minutes from the renowned seaside town of St. Andrews by-the-Sea. Surrounded by mature trees that provide exceptional privacy, this property offers the perfect blend of comfort, functionality, and country living. Designed for convenient one-level living, the home features a bright eat-in kitchen complete with white cabinetry and a warm, inviting atmosphere ideal for everyday living and entertaining. The living area is highlighted by a custom-built entertainment unit featuring an electric fireplace and built-in shelving, creating a cozy focal point for the space. Comfort is ensured year-round with the addition of a ductless heat pump and a wood stove, offering both efficiency and charm. Step outside to enjoy the custom-built patio located just off the house, providing the perfect setting for outdoor dining, relaxing, or entertaining while surrounded by nature. The property also includes two detached garages with durable metal roofs, offering excellent storage, workshop, or hobby space, along with an additional storage shed for added convenience. Located in a quiet rural setting while remaining close to amenities, beaches, golf, and dining in nearby St. Andrews, this property is an ideal opportunity for those seeking privacy, comfort, and the beauty of coastal New Brunswick living. (id:31684)
Property Information
- Property type
- Residential
- Sub-type
- Single Family Residence
- Structure type
- House
- Year built
- 1970
- Living area
- 1,281 Sq Ft
- Lot size
- 1.00 acres
- Lot dimensions
- 1
- Ownership
- Freehold
- Listing #
- NB140621
Property Features
- Cooling
- Heat Pump
- Heating
- Baseboard · Heat Pump · Electric · Wood
- Flooring
- Tile · Laminate · Vinyl
- Basement
- Crawl Space
- Parking
- Garage · Heated Garage
- Construction
- Vinyl Siding
- Sewer
- Septic Tank
- Water source
- Well
Rooms
Main level
- 3pc Bathroom6'10'' x 7'10''
- Primary Bedroom17'6'' x 13'9''
- Foyer7'2'' x 3'7''
- Kitchen/Dining room10'9'' x 15'5''
- Bedroom8'11'' x 9'9''
- Bedroom12'8'' x 10'5''
- Laundry5'7'' x 7'8''
- Living Room7'1'' x 11'7''
- Living Room12'1'' x 15'1''
Financial Details
- Annual taxes
- $1,242
- Parcel number
- 15219751
Directions
Take NB-127 north toward Chamcook, turn right onto Glebe Road in Chamcook. Continue along Glebe Road until you reach 99 Glebe Road.

Listing Courtesy: Keller Williams Capital Realty
Data Terms of Use
This website is operated by EXIT Realty Charlotte County, a brokerage who is a member of The Canadian Real Estate Association (CREA). The content on this website is owned or controlled by CREA. By accessing this website, the user agrees to be bound by these terms of use as amended from time to time, and agrees that these terms of use constitute a binding contract between the user, EXIT Realty Charlotte County, and CREA.
Copyright
The content on this website is protected by copyright and other laws, and is intended solely for the private, non-commercial use by individuals. Any other reproduction, distribution or use of the content, in whole or in part, is specifically prohibited. Prohibited uses include commercial use, “screen scraping”, “database scraping”, and any other activity intended to collect, store, reorganize or manipulate the content of this website.
Trademarks
REALTOR®, REALTORS®, and the REALTOR® logo are certification marks that are owned by REALTOR® Canada Inc. and licensed exclusively to The Canadian Real Estate Association (CREA). These certification marks identify real estate professionals who are members of CREA and who must abide by CREA’s By-Laws, Rules, and the REALTOR® Code. The MLS® trademark and the MLS® logo are owned by CREA and identify the professional real estate services provided by members of CREA.
Liability and Warranty Disclaimer
The information contained on this website is based in whole or in part on information that is provided by members of CREA, who are responsible for its accuracy. CREA reproduces and distributes this information as a service for its members, and assumes no responsibility for its completeness or accuracy.
Amendments
EXIT Realty Charlotte County may at any time amend these Terms of Use by updating this posting. All users of this site are bound by these amendments should they wish to continue accessing the website, and should therefore periodically visit this page to review any and all such amendments.
Commute Calculator
Explore commute times from 99 Glebe Road, Chamcook, NB E5B 3B7.