178 Route 535Notre-Dame, NB E4V 2K7
Description
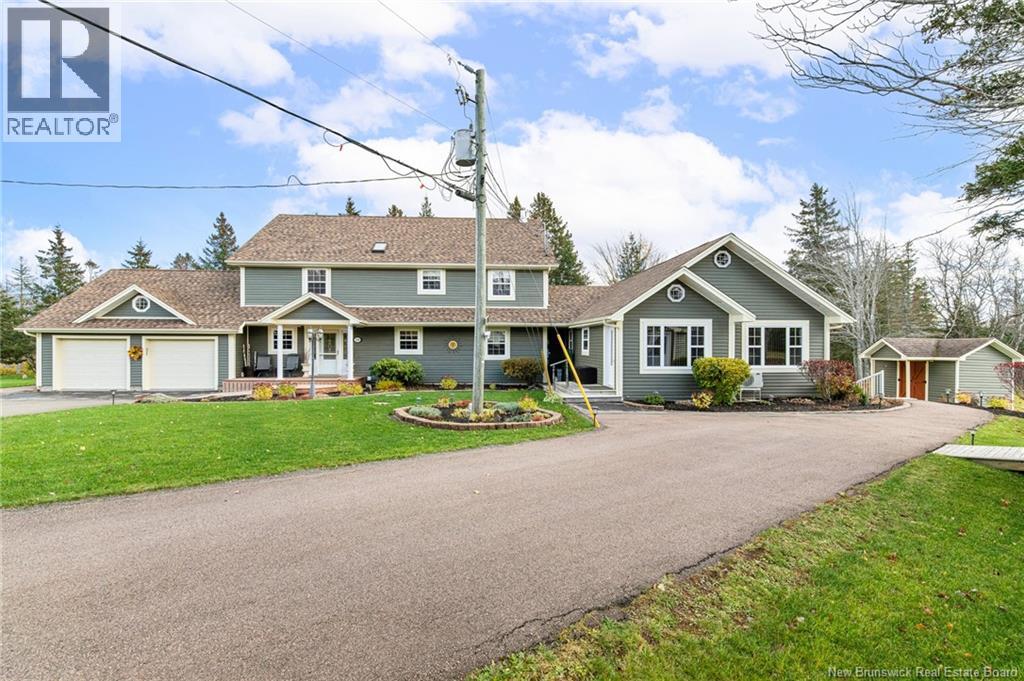
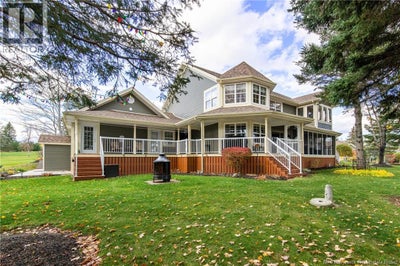
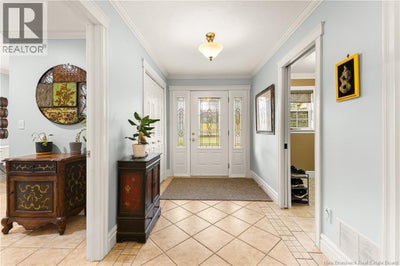
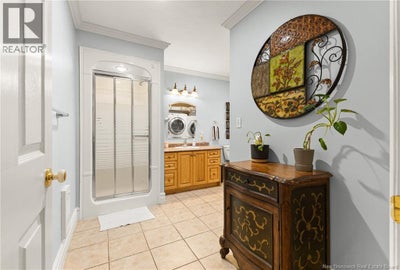
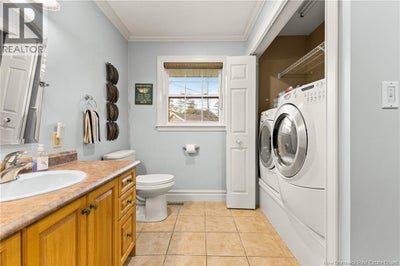
CLICK ON THE LINK TO VIEW YOUTUBE VIDEO! Welcome to this beautiful piece of waterfront heaven on the Cocagne River, offering spectacular year-round water views and TWO ATTACHED IN-LAW SUITES (one 2-bedroom suite above grade and one 2-bedroom suite below grade). Situated on over 3 acres of land, this property truly has it all! Upon entering, youre welcomed by a large foyer and mudroom that open into an open-concept kitchen with a walk-in pantry, a bright living room with an electric fireplace, and a dining area surrounded by windows showcasing the stunning water and tree views. Step out onto the large screened-in porch, perfect for hosting or simply relaxing and soaking in the peaceful surroundings. The main floor also includes a guest bedroom and a 3-piece bathroom with laundry. Upstairs, youll find an extra-large office space (easily convertible into a bedroom), an additional spare bedroom, a 5-piece bathroom, and a luxurious primary suite featuring a Jacuzzi tub, ensuite bath, walk-in closet, and access to a private enclosed balcony. The lower level offers two spacious family roomsone currently used as a non-egress bedroomand plenty of storage. In addition to the attached garage, theres a large detached garage complete with a bathroom, office space, and wood stoveperfect for entertaining, working, or storing all your toys! And finally, a charming gazebo sits right by the water, providing the perfect spot to unwind and enjoy the tranquility of this incredible property. (id:31684)
Property Information
- Property type
- Residential
- Sub-type
- Single Family Residence
- Structure type
- House
- Year built
- 2001
- Stories
- 2
- Living area
- 4,484 Sq Ft
- Lot dimensions
- 1.22
- Ownership
- Freehold
- Listing #
- NB142378
Property Features
- Cooling
- Heat Pump
- Heating
- Baseboard · Heat Pump · Electric · Wood
- Flooring
- Tile · Hardwood · Laminate
- Basement
- Finished · Full
- Parking
- Attached · Detached
- Lot features
- On Golf Course · Waterfront
- Construction
- Vinyl Siding
- Sewer
- Septic Tank
- Water source
- Well
Rooms
Main level
- Foyer6'7'' x 15'4''
- 3pc Bathroom11' x 11'4''
- Pantry8' x 8'
- Mud room6'9'' x 7'11''
- 3pc Bathroom10'1'' x 8'9''
- Bedroom16'3'' x 11'3''
- Bedroom12'5'' x 10'4''
- Bedroom14'7'' x 10'2''
- Dining Room11'3'' x 10'6''
- Dining Room15'1'' x 19'3''
- Kitchen10'11'' x 8'
- Kitchen13'6'' x 15'7''
- Living Room11'8'' x 15'7''
- Living Room14'5'' x 24'4''
Second level
- 5pc Bathroom10'9'' x 11'3''
- Primary Bedroom13'11'' x 22'3''
- Sunroom9'4'' x 5'7''
- 3pc Ensuite bath22'7'' x 8'10''
- Other10'2'' x 5'11''
- Bedroom14' x 11'10''
- Family Room14'5'' x 35'11''
Basement
- Recreation room33'2'' x 19'1''
- 4pc Bathroom10'8'' x 9'5''
- Storage19'5'' x 24'9''
- Bedroom13'1'' x 9'6''
- Bedroom12'11'' x 9'6''
- Bonus Room16' x 14'1''
- Kitchen11'2'' x 9'1''
- Living Room10'7'' x 15'1''
- Utility Room8'3'' x 14'8''
Financial Details
- Annual taxes
- $10,238
- Parcel number
- 25359688
Directions
From Elmwood Drive continue passed Irishtown to Notre-Dame and turn right on route 535.

Listing Courtesy: EXIT Realty Associates
Data Terms of Use
This website is operated by EXIT Realty, a brokerage who is a member of The Canadian Real Estate Association (CREA). The content on this website is owned or controlled by CREA. By accessing this website, the user agrees to be bound by these terms of use as amended from time to time, and agrees that these terms of use constitute a binding contract between the user, EXIT Realty, and CREA.
Copyright
The content on this website is protected by copyright and other laws, and is intended solely for the private, non-commercial use by individuals. Any other reproduction, distribution or use of the content, in whole or in part, is specifically prohibited. Prohibited uses include commercial use, “screen scraping”, “database scraping”, and any other activity intended to collect, store, reorganize or manipulate the content of this website.
Trademarks
REALTOR®, REALTORS®, and the REALTOR® logo are certification marks that are owned by REALTOR® Canada Inc. and licensed exclusively to The Canadian Real Estate Association (CREA). These certification marks identify real estate professionals who are members of CREA and who must abide by CREA’s By-Laws, Rules, and the REALTOR® Code. The MLS® trademark and the MLS® logo are owned by CREA and identify the professional real estate services provided by members of CREA.
Liability and Warranty Disclaimer
The information contained on this website is based in whole or in part on information that is provided by members of CREA, who are responsible for its accuracy. CREA reproduces and distributes this information as a service for its members, and assumes no responsibility for its completeness or accuracy.
Amendments
EXIT Realty may at any time amend these Terms of Use by updating this posting. All users of this site are bound by these amendments should they wish to continue accessing the website, and should therefore periodically visit this page to review any and all such amendments.
Commute Calculator
Explore commute times from 178 Route 535, Notre-Dame, NB E4V 2K7.