32 DriftwoodMoncton, NB E1G 2G1
Description
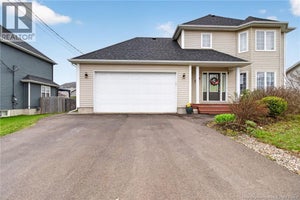
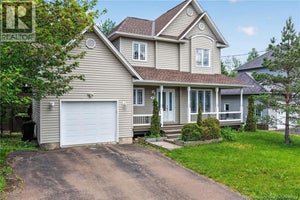
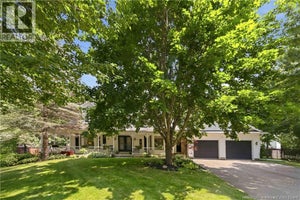
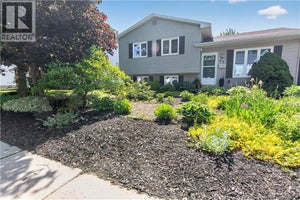
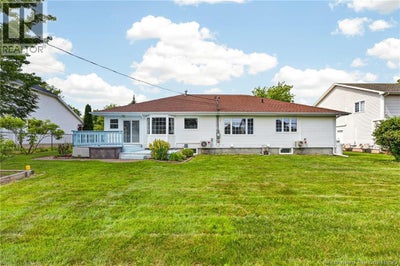
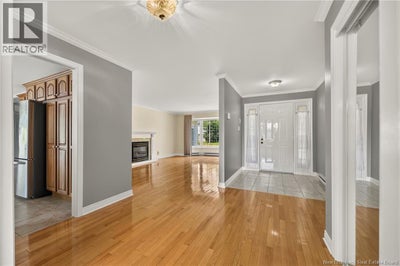
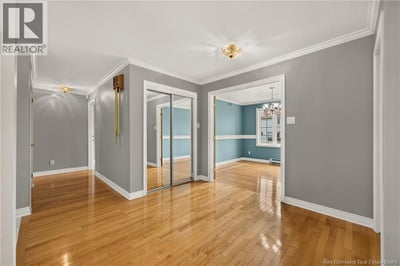
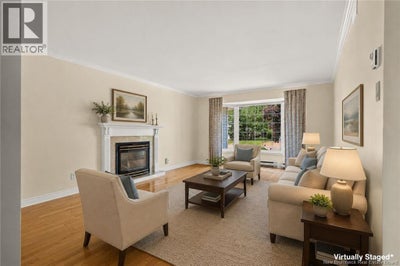
Welcome to this immaculately maintained bungalow in the sought-after Kingswood Park Subdivision in Monctons North End. Offering over 3,400 square feet of finished living space, a double attached garage, and a spacious backyard, this R-2000 home combines quality construction with exceptional energy efficiency. Equipped with four mini-split heat pumps (2024), the home provides year-round comfort and economical heating and cooling. The main floor features a welcoming living room with a propane fireplace, a spacious primary suite complete with a walk-in closet and 3-piece ensuite, a bright three-season room, a beautifully appointed kitchen with solid cherry hardwood cabinetry and stainless steel appliances, a formal dining area, laundry room, and a full 4-piece bathroom. Rich hardwood flooring extends throughout the entire main level and has been meticulously maintained, showcasing the homes exceptional pride of ownership. The fully finished basement offers a large non-conforming bedroom, a generous family room, a full bathroom, a workshop, utility room for additional storage, and a separate room with a plumbed sink, ready to be transformed into the perfect basement bar or entertaining space. The white fencing in the backyard belongs to this property, providing fencing around the majority of the yard. Conveniently located near all amenities, including Maplehurst Middle School, Northrop Frye School, the YMCA, and just a short walk to the Northwest Trail, this home offers an outstanding combination of comfort, quality, and location. (id:31684)
Property Information
- Property type
- Residential
- Sub-type
- Single Family Residence
- Structure type
- House
- Living area
- 3,455 Sq Ft
- Lot dimensions
- 897
- Ownership
- Freehold
- Listing #
- NB143742
Property Features
- Cooling
- Heat Pump
- Heating
- Baseboard · Heat Pump · Electric
- Flooring
- Tile · Hardwood · Laminate
- Construction
- Vinyl Siding
- Sewer
- Public Sewer
- Water source
- Public
Rooms
Basement
- Cold roomX
- 3pc Bathroom7'5'' x 7'11''
- Storage7'5'' x 15'7''
- Bedroom25'3'' x 12'8''
- Bonus Room11'9'' x 16'2''
- Living Room21'4'' x 12'11''
- Workshop19'3'' x 12'3''
Main level
- Primary Bedroom16'2'' x 11'11''
- 3pc Ensuite bath10' x 6'4''
- OtherX
- 4pc Bathroom11'4'' x 5'1''
- Sunroom12'2'' x 9'5''
- Bedroom9'11'' x 10'
- Bedroom12' x 13'5''
- Dining Room10'7'' x 11'11''
- Kitchen18' x 18'8''
- Laundry4'11'' x 9'3''
- Living Room20'5'' x 13'2''
Financial Details
- Annual taxes
- $4,971
- Parcel number
- 70221395
Directions
From Twin Oaks Drive turn onto Shannon Drive. Turn left onto White Oak Terrace and left onto Driftwood Court. 32 Driftwood is on your left.
Open Houses
- 2:00–4:00 PMAdd to calendar

Listing Courtesy: Keller Williams Capital Realty
Data Terms of Use
This website is operated by EXIT Realty Associates, a brokerage who is a member of The Canadian Real Estate Association (CREA). The content on this website is owned or controlled by CREA. By accessing this website, the user agrees to be bound by these terms of use as amended from time to time, and agrees that these terms of use constitute a binding contract between the user, EXIT Realty Associates, and CREA.
Copyright
The content on this website is protected by copyright and other laws, and is intended solely for the private, non-commercial use by individuals. Any other reproduction, distribution or use of the content, in whole or in part, is specifically prohibited. Prohibited uses include commercial use, “screen scraping”, “database scraping”, and any other activity intended to collect, store, reorganize or manipulate the content of this website.
Trademarks
REALTOR®, REALTORS®, and the REALTOR® logo are certification marks that are owned by REALTOR® Canada Inc. and licensed exclusively to The Canadian Real Estate Association (CREA). These certification marks identify real estate professionals who are members of CREA and who must abide by CREA’s By-Laws, Rules, and the REALTOR® Code. The MLS® trademark and the MLS® logo are owned by CREA and identify the professional real estate services provided by members of CREA.
Liability and Warranty Disclaimer
The information contained on this website is based in whole or in part on information that is provided by members of CREA, who are responsible for its accuracy. CREA reproduces and distributes this information as a service for its members, and assumes no responsibility for its completeness or accuracy.
Amendments
EXIT Realty Associates may at any time amend these Terms of Use by updating this posting. All users of this site are bound by these amendments should they wish to continue accessing the website, and should therefore periodically visit this page to review any and all such amendments.
Commute Calculator
Explore commute times from 32 Driftwood, Moncton, NB E1G 2G1.