2033 Prestwood LaneCovington, LA 70433
The Preserve at River Chase · St Tammany County
Description
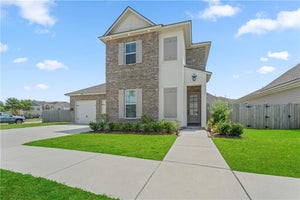
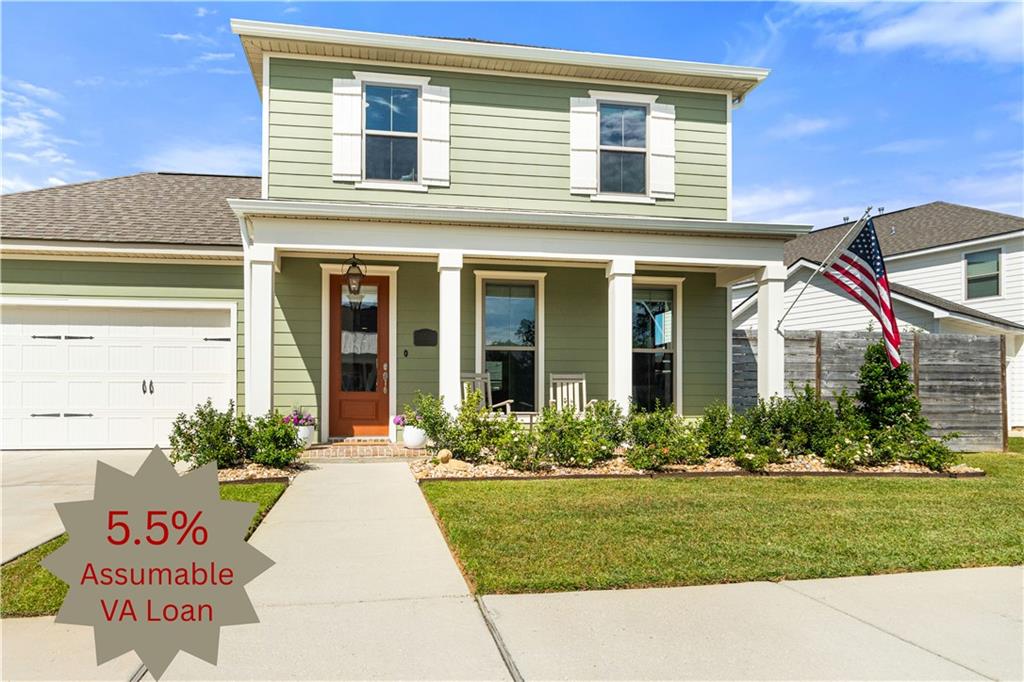
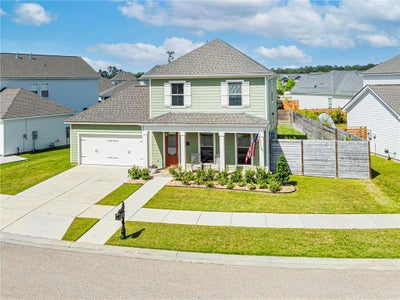
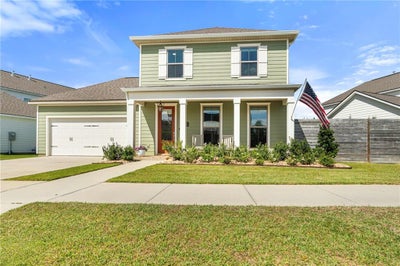
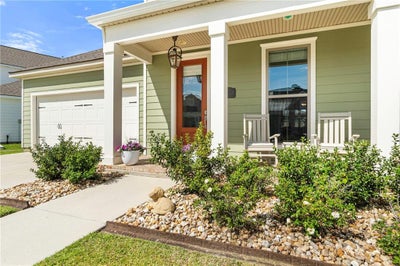
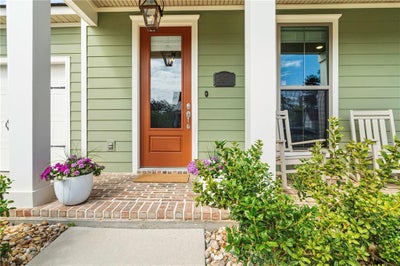
A 5.5% interest rate could be yours! Qualified buyers may be eligible to assume the home’s existing VA loan at a 5.5% interest rate, offering a potentially valuable financing opportunity. Assumption is subject to lender and VA approval and applicable requirements. Welcome home to the Marigny model in the highly desirable Preserve at River Chase! This move-in-ready home combines classic Southern charm with stylish upgrades and functional living spaces. Enjoy beautiful curb appeal with covered brick front and rear porches, an attached garage, spacious yard, and installed French drains for improved drainage. Inside, the open-concept floor plan features luxury vinyl plank flooring, beautiful wood stairs, and plenty of space for everyday living and entertaining. The gourmet kitchen is the heart of the home, featuring quartz countertops, stainless steel appliances, abundant cabinetry, and generous prep space. Step outside to the covered outdoor kitchen—making cookouts, game days, entertaining, or relaxing year-round event. Conveniently located just minutes from the interstate, with easy access to shopping, dining, schools, and major commuting routes, while still enjoying the peaceful atmosphere of The Preserve at River Chase. With designer finishes, thoughtful upgrades, indoor and outdoor entertaining spaces, and a fantastic location, this home has so much to offer. Schedule your private showing today!
Property Information
- Property type
- Residential
- Sub-type
- Single Family Residence
- Style
- Cottage
- Year built
- 2023
- Living area
- 1,920 Sq Ft
- Lot size
- 0.15 acres
- Lot dimensions
- 86x98x40x98
- Parking spaces
- 2
- Days on market
- 64
- MLS® Listing#
- 2570097
Property Features
- Interior
- Ceiling Fan(s) · Granite Counters · Pantry
- Exterior
- Outdoor Kitchen
- Appliances
- Dishwasher · Microwave · Oven · Range
- Cooling
- Ceiling Fan(s) · Central Air · Multi Units
- Heating
- Natural Gas
- Fireplace
- None
- Pool
- None
- Parking
- Attached · Garage · Garage Door Opener
- Patio
- Patio · Porch · Covered
- Lot features
- Rectangular Lot
- Construction
- HardiPlank Type
- Foundation
- Slab
- Roof
- Shingle
- Sewer
- Public Sewer
- Water source
- Public
Rooms
Second
- Bedroom10.00 x 11.00
- Master Bedroom14.00 x 16.00
First
- Dining Room15.00 x 10.50
- Kitchen15.00 x 11.50
- Living Room23.50 x 17.00
Schools
- Elementary
- Madisonville
- Middle
- Madisonville
- High
- Mandeville
Financial Details
- HOA
- $100 · period not stated
- Parcel number
- 13613
Listing Courtesy: ABEK Real Estate - 9852594605
Documents & links
Provided by Tracy Marshall
- Virtual tourVisit
Commute Calculator
Explore commute times from 2033 PRESTWOOD Lane, Covington, LA 70433.