245 Carson WayYardley, PA 19067
REGENCY AT YARDLEY · BUCKS County
Description
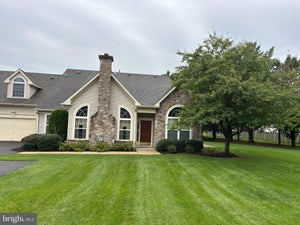
Discover the ease of one-floor living in The Regency at Yardley, one of the area’s most desirable 55+ communities. Situated on a corner lot, this brick-front ranch offers a spacious, thoughtfully designed floor plan enhanced by impressive 10-foot ceilings, beautiful hardwood floors and an abundance of natural light. Inside, the open layout and high ceilings create a bright, airy feel with an easy flow from room to room. The kitchen features granite countertops, 42-inch cabinetry and a large center island offering plenty of workspace and seating. Just beyond the kitchen, a sun-filled breakfast area opens to the rear patio and connects naturally with the family room, making this space ideal for everything from quiet mornings to entertaining family and friends. The primary bedroom offers generous space along with a private bath featuring dual vanities, a soaking tub and separate shower. A second bedroom and full bath provide flexibility for visiting guests, a home office, hobby room or additional living space. The home has been lightly lived in and well maintained, giving the next owner an excellent opportunity to add their own personal style. Beyond the home, Regency residents enjoy an impressive collection of amenities designed for both recreation and relaxation. The clubhouse features gathering and social spaces, a fitness center, billiards and catering facilities, while indoor and outdoor pools provide year-round enjoyment. Tennis, pickleball, clubs, games and a full calendar of community activities make it easy to be as active and social as you choose. With 10-foot ceilings, single-level living, a private outdoor patio and access to an outstanding community lifestyle, this home offers an appealing combination of space, comfort and low-maintenance living in the heart of Yardley.
Property Information
- Property type
- Residential
- Sub-type
- Single Family Residence
- Structure type
- House
- Year built
- 2016
- Living area
- 1,869 Sq Ft
- Lot dimensions
- 0.00 x 0.00
- Garage spaces
- 2
- Parking spaces
- 4
- Zoning
- R4
- MLS® Listing#
- PABU2132980
Property Features
- Interior
- Eat-in Kitchen · Kitchen Island · Recessed Lighting · Walk-In Closet(s) · High Ceilings · Crown Molding · Open Floorplan · Soaking Tub
- Exterior
- Tennis Court(s)
- Appliances
- Range · Oven · Gas Range · Gas Oven · Gas Water Heater · Built-In Range · Cooktop · Dishwasher · Disposal · Exhaust Fan · Range Hood · Refrigerator · Stainless Steel Appliance(s) · Washer · Water Heater · Microwave
- Cooling
- Central Air · Electric
- Heating
- Exhaust Fan · Natural Gas · Forced Air
- Flooring
- Wood · Ceramic Tile · Hardwood
- Pool
- Community
- Parking
- Garage Door Opener · Asphalt · Garage · Driveway · Inside Entrance · Attached
- Laundry
- Main Level
- Patio
- Patio
- Lot features
- Corner Lot
- Construction
- Frame
- Foundation
- Slab
- Roof
- Shingle
- Community
- Pool · Sidewalks · Street Lights
- Sewer
- Public Sewer
- Water source
- Public
Rooms
Main
- Primary Bathroom
- Primary Bedroom
- Full Bath
- Breakfast Room
- Bedroom 2
- Dining Room
- Family Room
- Kitchen
- Living Room
Schools
- Elementary
- AFTON
- Middle
- WILLIAM PENN
- High
- PENNSBURY
- District
- PENNSBURY
Financial Details
- HOA
- $416 / MonthlyAssociation: REGENCY AT YARDLEY
- Annual taxes
- $12,210Tax year 2026
- Assessed value
- $45,940
- Parcel number
- 20-032-123
Directions
Please use GPS.
Listing Courtesy: Keller Williams Real Estate - Newtown - 2158604200
Commute Calculator
Explore commute times from 245 CARSON WAY, YARDLEY, PA 19067.