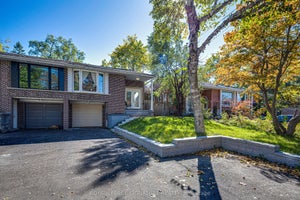
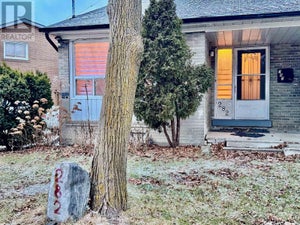
2 Lynedock CrescentToronto, ON M3A 2A8
Toronto
Description
Stylishly Updated North York Home With Exceptional Indoor & Outdoor Living. Beautifully Renovated, This Bright And Inviting 4-Bedroom Home Offers Timeless Finishes And A Functional Layout Filled With Natural Light. The Modern Kitchen Features Quartz Countertops, Multiple Cabinet Accessories, A Gas Stove, A Built-In Wine Rack, And A Beverage Fridge-Ideal For Everyday Living And Entertaining. The Finished Lower Level Includes A Spacious Recreation Room, Home Office And Two Additional Washrooms, Providing Versatile Living Space. Step Outside To A Fully Fenced Backyard, Renovated In 2018, Complete With A Concrete Patio, BBQ Gazebo With Gas Line, And Mature Landscaping. Conveniently Located Just Minutes To Highways 401, The DVP, TTC, Parks, Shopping, Restaurants, And Other Everyday Amenities. **MPAC Identifies The Property As A Duplex. Buyers Are Advised To Verify Zoning, Permitted Uses, And Complete Their Own Due Diligence.**
Property Information
- Property type
- Residential
- Sub-type
- Single Family Residence
- Style
- Backsplit 5
- Lot dimensions
- 54.75x124.41
- Parking spaces
- 4
- MLS® Listing#
- C13689384
Property Features
- Appliances
- Water Heater
- Cooling
- Central Air
- Heating
- Natural Gas · Forced Air
- Basement
- Finished
- Pool
- None
- Parking
- Private
- Construction
- Brick
- Roof
- Asphalt
Financial Details
- Annual taxes
- $4,607Tax year 2025
- Parcel number
- 100861011
Directions
Turn North on York Mills Rd to Sandover Dr., then turn right at the end of Sandover, and turn left rightaway.
Commute Calculator
Explore commute times from 2 Lynedock Crescent, Toronto, ON M3A 2A8.