6091 Leeds StreetNorth End, NS B3K 2T6
Halifax
Description
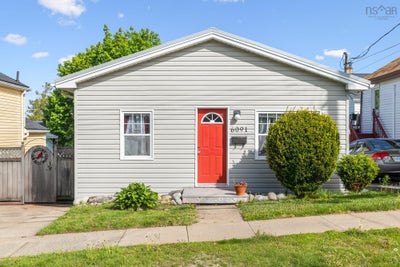
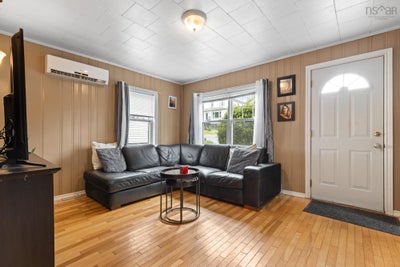
Tucked in the heart of one of the most sought after neighborhoods in the city sits a rare little gem! The interior of this well maintained bungalow consists of a cozy living room, sweet little sun drenched office that your plants will love, an eat in kitchen with plenty of raised panel oak cabinetry, 4 bedrooms and good sized bath with an air jet tub. You will be pleased to find that the outside requires little to no work due to low-maintenance vinyl siding, metal roof, quaint side sitting area and level fenced yard. The wee ones only have a short jaunt to the elementary school with Jr High being quite close as well. As far as green space your family and fur babies will absolutely love Merv Sullivan Park (aka the Pitt) home of the delightful neighborhood annual Lantern Festival, Illesville playground with sprinklers to keep the littles happy and cool, beautiful historic Fort Needham. From this home you can walk to the beautiful and renowned Hydrostone market where you will find both fine and casual dining options, an amazing coffee or simply enjoy an ice cream and chat with neighbours under charmingly lit trees!! E3 zoning could represent great oportunity as well.
Property Information
- Property type
- Residential
- Sub-type
- Single Family Residence
- Style
- Bungalow
- Living area
- 1,152 Sq Ft
- Lot size
- 0.07 acres
- Ownership
- Freehold
- Zoning
- ER3
- Days on market
- 154
- MLS® Listing#
- 202613021
Property Features
- Interior
- High Speed Internet
- Appliances
- Cooktop · Dishwasher · Dryer · Washer · Microwave · Refrigerator
- Heating
- Baseboard · Ductless
- Flooring
- Hardwood · Laminate · Linoleum
- Basement
- Sump Pump · Crawl Space · Partial · Unfinished
- Parking
- No Garage · Paved
- Fencing
- Fenced
- Lot features
- Cleared · Landscaped · Level
- Construction
- Vinyl Siding
- Foundation
- Concrete Perimeter
- Roof
- Metal
- Community
- Park · Playground
- Utilities
- Cable Available · Cable Connected · Electricity Connected · Phone Connected
- Sewer
- Public Sewer
- Water source
- Public
Rooms
Main Floor
- Primary Bedroom11'.6" x 9'.7" /36"
- Den/Office10'.4" x 7'.1" /NA
- Bathroom 19'.4" x 8'.10" - J /36"
- Bedroom 211'.6" x 9'.7" /36"
- Bedroom 310'.5" x 9'.1" /36"
- Bedroom 410'.3" x 9'.7" /36"
- Kitchen12'.10" x 11'.5" /NA
Schools
- Elementary
- St Stephen's Elementary School
- Middle
- Highland Park Junior High School
- High
- Citadel High School
Financial Details
- Assessed value
- $333,200
- Parcel number
- 00027110
Directions
Robie-Leeds
Listing Courtesy: Sutton Group Professional Realty
Commute Calculator
Explore commute times from 6091 Leeds Street, North End, NS B3K 2T6.