





8711 Carr LoopArvada, CO 80005
Trailside · Jefferson County
Description
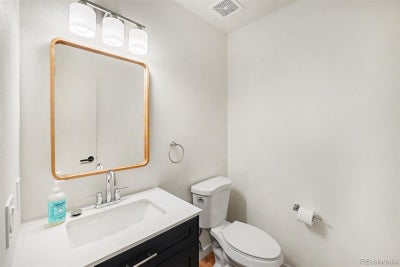
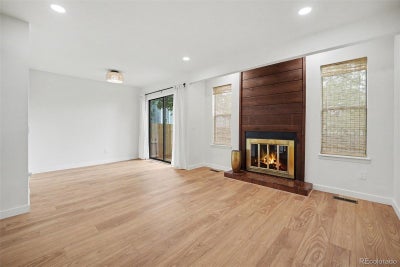
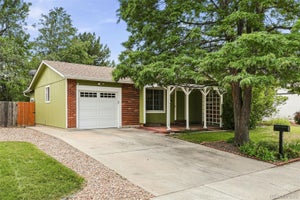
Welcome to this beautifully updated, move-in-ready end-unit townhome in a highly sought-after Arvada community. Offering approximately 1,650 square feet across three levels, this spacious home combines modern updates with comfortable, low-maintenance living. Fresh interior paint, new LVP flooring, and new carpet create a bright, welcoming feel throughout. The remodeled kitchen features new cabinetry, countertops, designer tile backsplash, and brand-new stainless steel appliances. Upstairs, two spacious primary suites each offer the privacy and convenience of a private ensuite bathroom. The refreshed basement adds a third bedroom with a generous closet and egress window, providing flexibility for guests, a home office, or additional living space. A new furnace and A/C installed in 2026 provides year-round comfort and peace of mind. Outside, enjoy the community pool and tennis courts, along with a private covered carport, additional parking space, and personal storage shed. With thoughtful updates, generous living space, and an excellent Arvada location, this home is truly move-in ready and waiting for you to enjoy. Don't miss this opportunity, schedule your showing today!
Property Information
- Property type
- Residential
- Sub-type
- Townhouse
- Structure type
- Townhouse
- Year built
- 1979
- Living area
- 1,470 Sq Ft
- Lot size
- 0.03 acres
- Parking spaces
- 2
- Ownership
- Individual
- Days on market
- 25
- MLS® Listing#
- 1744415
Property Features
- Interior
- Laminate Counters · Walk-In Closet(s)
- Exterior
- Private Yard
- Appliances
- Cooktop · Dishwasher · Disposal · Dryer · Gas Water Heater · Range Hood · Refrigerator
- Cooling
- Central Air
- Heating
- Forced Air
- Flooring
- Carpet · Tile · Vinyl
- Fireplace
- Living Room · Wood Burning
- Basement
- Partial
- Patio
- Deck · Front Porch
- Fencing
- Fenced · Full
- Lot features
- Near Public Transit
- Construction
- Frame · Wood Siding
- Foundation
- Concrete Perimeter · Slab
- Roof
- Shingle
- Windows
- Window Coverings
- Security
- Carbon Monoxide Detector(s) · Smoke Detector(s)
- Utilities
- Natural Gas Available · Electricity Connected · Natural Gas Connected · Phone Available
- Sewer
- Public Sewer
- Water source
- Public
Rooms
Main
- Bathroom Half5.42 x 5
- Dining Room7.67 x 8.67
- Kitchen7.67 x 15.5
- Living Room11.33 x 12.75
Upper
- Bathroom Full7.33 x 5.08
- Bathroom Three Quarter4.75 x 7.08
- Bedroom13.83 x 13.58
- Bedroom16.58 x 9.92
Basement
- Bedroom16.17 x 10.17
- Laundry18.92 x 9.08
Schools
- Elementary
- Weber
- Middle
- Oberon
- High
- Pomona
Financial Details
- HOA
- $495 / MonthlyAssociation: Trailside Townhomes Association
- Annual taxes
- $1,226Tax year 2025
- Parcel number
- 153124
Directions
From Hwy 36, exit on Sheridan Blvd then West on W88th pass Wadworth and turn South on Carr Loop

Listing Courtesy: EXIT Mosaic Realty - stephan@exitmosaic.com,303-335-7354
This publication is designed to provide information with regard to the subject matter covered. It is displayed with the understanding that the publisher and authors are not engaged in rendering real estate, legal, accounting, tax, or other professional services and that the publisher and authors are not offering such advice in this publication. If real estate, legal, or other expert assistance is required, the services of a competent, professional person should be sought. The information contained in this publication is subject to change without notice. METROLIST, INC., DBA RECOLORADO MAKES NO WARRANTY OF ANY KIND WITH REGARD TO THIS MATERIAL, INCLUDING, BUT NOT LIMITED TO, THE IMPLIED WARRANTIES OF MERCHANTABILITY AND FITNESS FOR A PARTICULAR PURPOSE. METROLIST, INC., DBA RECOLORADO SHALL NOT BE LIABLE FOR ERRORS CONTAINED HEREIN OR FOR ANY DAMAGES IN CONNECTION WITH THE FURNISHING, PERFORMANCE, OR USE OF THIS MATERIAL.
PUBLISHER'S NOTICE: All real estate advertised herein is subject to the Federal Fair Housing Act and the Colorado Fair Housing Act, which Acts make it illegal to make or publish any advertisement that indicates any preference, limitation, or discrimination based on race, color, religion, sex, handicap, familial status, or national origin.
METROLIST, INC., DBA RECOLORADO will not knowingly accept any advertising for real estate that is in violation of the law. All persons are hereby informed that all dwellings advertised are available on an equal opportunity basis.
Licensed in the state of Colorado
Data Terms of Use
The information contained in this publication is subject to change without notice. METROLIST, INC. MAKES NO WARRANTY OF ANY KIND WITH REGARD TO THIS MATERIAL, INCLUDING, BUT NOT LIMITED TO, THE IMPLIED WARRANTIES OF MERCHANTABILITY AND FITNESS FOR A PARTICULAR PURPOSE. METROLIST, INC. SHALL NOT BE LIABLE FOR ERRORS CONTAINED HEREIN OR FOR ANY DAMAGES IN CONNECTION WITH THE FURNISHING, PERFORMANCE, OR USE OF THIS MATERIAL.
 PUBLISHER'S NOTICE: All real estate advertised herein is subject to the Federal Fair Housing Act and the Colorado Fair Housing Act, which Acts make it illegal to make or publish any advertisement that indicates any preference, limitation, or discrimination based on race, color, religion, sex, handicap, familial status, or national origin.
METROLIST, INC. will not knowingly accept any advertising for real estate that is in violation of the law. All persons are hereby informed that all dwellings advertised are available on an equal opportunity basis.
©2017 METROLIST, INC. All Rights Reserved 7100 E. Belleview Ave. #110 Greenwood Village, CO 80111 USA
ALL RIGHTS RESERVED WORLDWIDE. No part of this publication may be reproduced, adapted, translated, stored in a retrieval system or transmitted in any form or by any means, electronic, mechanical, photocopying, recording, or otherwise, without the prior written permission of the publisher. The information contained herein including but not limited to all text, photographs, digital images, virtual tours, may be seeded and monitored for protection and tracking.
Arvada Market Statistics
How this home compares to 1,152 active listings in Arvada, CO
| Arvada median | This listing | |
|---|---|---|
| Median listing price | $613,043 | $379,500 |
| Median days on market | 44 | 25 |
| Median Sq Ft | 2,020 | 1,470 |
| Median price / Sq Ft | $303 | $258 |
Market statistics compiled from active EXIT Realty® and MLS listings in Arvada, CO.
Commute Calculator
Explore commute times from 8711 Carr Loop, Arvada, CO 80005.
More homes to consider
View similar homes View nearby homes


Similar Home Values
Comparable nearby listings and their asking prices.
| Address | Price | Beds | Baths | Sq Ft |
|---|---|---|---|---|
| 8885 Yukon St 40, Broomfield, CO | $394,900 | 3 | 2 | 1,824 |
| 8792 Chase Dr 13, Arvada, CO | $359,000 | 3 | 2 | 1,140 |
| 8787 Allison Dr D, Arvada, CO | $389,900 | 3 | 2 | 1,248 |
| 9091 Zephyr Ct, Westminster, CO | $379,973 | 2 | 2 | 1,055 |