17270 Fm 112Thrall, TX 76578
Countryside Estates · Williamson County
Description
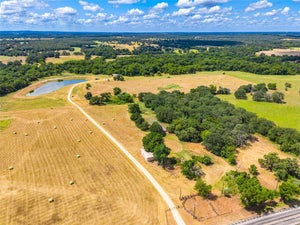
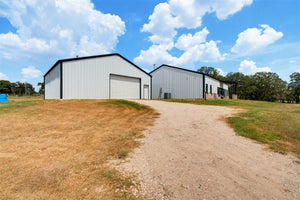
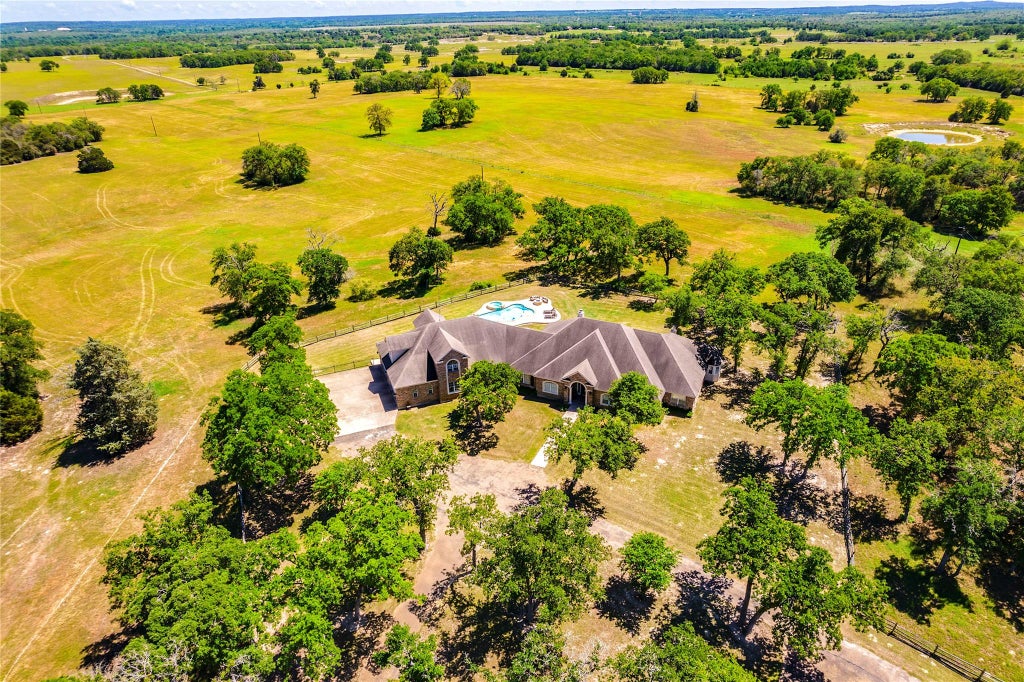
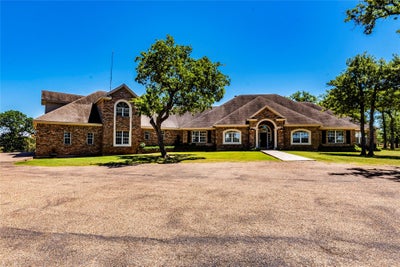
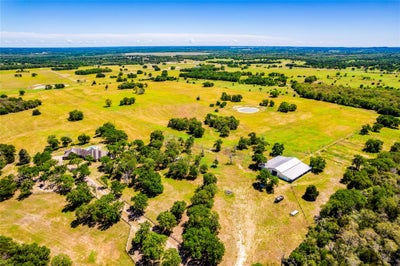
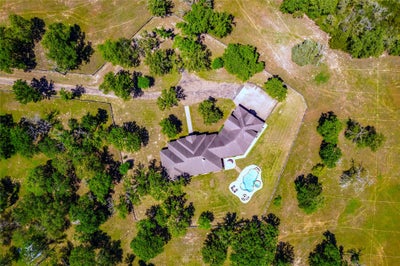
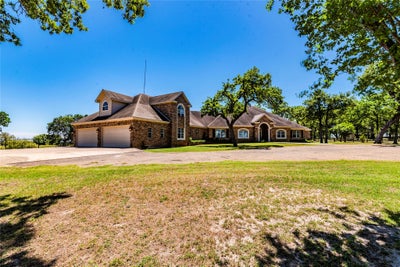
"Breath-taking" does not begin to describe the beauty of the 174 acres of this property. Just 12 miles from the upcoming, massive Sandow Lakes development and The Switch - Advanced Manufacturing and Logistix Campus. One of the most supremely maintained ranches you will ever lay eyes on. From the moment you begin the journey down the 4,800' fully-paved driveway, across the turtle-filled creek bridge, you know you're in for something special by the end. The immensely private estate sits upon a gentle perch with 360 degree views around your property. This custom-built home provides an abundant 5,129 sqft (+/-), 6 bedrooms + gym/office/flex, multiple living areas, expansive kitchen, full 2-bedroom apartment, 4-car garage w/ 8' height doors, heated swimming pool and hot tub with brand new fiberglass, brand new $10k well pump, nearly 1,000 sqft of covered patio, with views and a gentle breeze that rival heaven. BRAND NEW 2026 ROOF [installed after pics]. This Ag-exempt property features 3.5 ponds, soaring trees, rolling hills, knolls, multiple flat additional build sites, creek crossing, 10,000 sqft 4-stable barn (covered area for more) with office and enclosed workshop, and TEN 4-year old $50k in unused corrals and cattle pens. This property is ready to roll for a family compound, a getaway ranch, or a lifetime of fun and relaxation dreams! The views and lay of this acreage are unrivaled. Besides private use, would be an excellent wedding venue or development opportunity. New survey of all 174 acres across 4 parcels.
Property Information
- Property type
- Farm
- Sub-type
- Single Family Residence
- Year built
- 1998
- Living area
- 5,129 Sq Ft
- Lot size
- 174.00 acres
- Garage spaces
- 4
- Parking spaces
- 50
- Days on market
- 184
- MLS® Listing#
- 9965993
Property Features
- Interior
- Bookcases · Breakfast Bar · Built-in Features · Ceiling Fan(s) · Beamed Ceilings · Coffered Ceiling(s) · Tray Ceiling(s) · Central Vacuum · Granite Counters · Tile Counters · Crown Molding · Double Vanity · Eat-in Kitchen · Entrance Foyer · In-Law Floorplan · Kitchen Island · Open Floorplan · Pantry · Recessed Lighting · Soaking Tub · Sound System · Storage · Walk-In Closet(s) · Master Downstairs
- Exterior
- Garden · Private Entrance · Private Yard
- Appliances
- Oven · Dishwasher · Disposal · Electric Cooktop · Microwave · Electric Oven · Free-Standing Refrigerator · Vented Exhaust Fan · Washer/Dryer · Electric Water Heater · Water Purifier Owned
- Cooling
- Ceiling Fan(s) · Central Air
- Heating
- Exhaust Fan · Central
- Flooring
- Carpet · Tile · Wood
- Fireplace
- Master Bedroom · Living Room
- Pool
- Fiberglass · Heated · In Ground · Outdoor Pool
- Parking
- Asphalt · Attached · Garage · Garage Faces Side · Open
- Laundry
- Laundry Room · Main Level
- Patio
- Covered · Patio · Porch · Rear Porch · Wrap Around
- Fencing
- Fenced · Cross Fenced · Full · Gate · Perimeter · Wire · Wood
- Lot features
- Rolling Slope · Agricultural · Back Yard · Cleared · Farm · Front Yard · Gentle Sloping · Interior Lot · Landscaped · Level · Open Lot · Private · Views
- Construction
- Brick
- Foundation
- Slab
- Roof
- Composition · Metal · Shingle
- Windows
- Blinds · Drapes
- Other structures
- Barn(s) · Corral(s) · Garage(s) · Outbuilding · RV/Boat Storage · Storage · Workshop
- Community
- None
- Utilities
- Electricity Connected · Propane · Sewer Connected · Underground Utilities · Water Connected
- Sewer
- Septic Tank
- Water source
- Private · Well
Schools
- Elementary
- Lexington
- Middle
- Lexington
- High
- Lexington
Financial Details
- HOA
- None
- Annual taxes
- $4,198Tax year 2025
- Assessed value
- $909,677
- Parcel number
- 03L01260000001A
Directions
From Austin- Head East on Hwy 79 toward Taylor. Take loop around south Taylor and turn RIGHT on FM 112. Drive 15 miles, home on the right. Sign is out front of entrance. The Gate should be open, has cut out of state of Texas on it.
Listing Courtesy: Austin Home Seekers - (512) 703-7416
Last Updated: 2026-04-02
Documents & links
Provided by Chris Matthews
- Virtual tourVisit
Commute Calculator
Explore commute times from 17270 FM 112, Thrall, TX 76578.