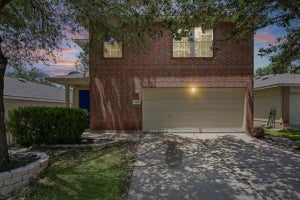


803 Kavanagh DrAustin, TX 78748
Buckingham Estates Ph 3 Sec 5 · Travis County
Description
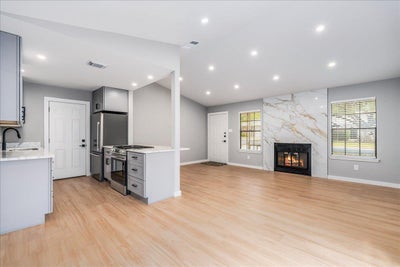
*9-24 month leases available* If you’ve been searching for that classic South Austin vibe, 803 Kavanagh Dr hits all the right notes. This stunning, updated home feels bright, spacious, and airy, thanks to the impressive vaulted ceilings that anchor the main living area. The aesthetic is crisp and modern, with brand-new low-maintenance laminate flooring and a striking fireplace that serves as a beautiful focal point for the room. The heart of the home is the thoughtfully remodeled kitchen, which connects directly to the living and dining spaces. It’s a layout designed for connection, whether you're hosting or just enjoying a quiet morning. Beautiful French doors lead you out to a private backyard, creating a seamless transition between the indoors and your own outdoor retreat—perfect for weekend grilling or just soaking up the Texas sun. The primary suite feels like a true getaway, complete with a refreshed double vanity and a sleek, modern walk-in shower. Location-wise, you’re perfectly positioned to enjoy the best of the 78748 lifestyle. You are just minutes from the vibrant Menchaca Road district, where you can grab coffee at The Hive, a drink at Moontower Saloon, enjoy the patio at South Austin Beer Garden, or catch live music at Armadillo Den. For those who love the outdoors, Mary Moore Searight Park is right nearby, offering miles of trails and a popular dog park. Plus, with the endless shopping and dining options at Southpark Meadows just around the corner, everything you need is within easy reach. Modern aesthetic. Prime location. South Austin convernience. Contact agent with questions or apply online today!
Property Information
- Property type
- Residential Lease
- Sub-type
- Single Family Residence
- Style
- No Adjoining Neighbor / Single level Floor Plan
- Year built
- 1984
- Living area
- 1,300 Sq Ft
- Lot size
- 0.14 acres
- Garage spaces
- 1
- Parking spaces
- 2
- Days on market
- 2
- MLS® Listing#
- 4483695
Property Features
- Interior
- Breakfast Bar · Built-in Features · Ceiling Fan(s) · Double Vanity · High Speed Internet · Open Floorplan · Pantry · Recessed Lighting · Walk-In Closet(s) · Wired for Data · Master Downstairs
- Exterior
- Private Yard
- Appliances
- Dishwasher · Disposal · Gas Range · Stainless Steel Appliance(s) · Tankless Water Heater
- Cooling
- Ceiling Fan(s) · Central Air · Electric
- Heating
- Central · Fireplace(s) · Heat Pump
- Flooring
- Laminate
- Fireplace
- Living Room · Wood Burning
- Pool
- None
- Parking
- Attached · Driveway · Garage · Garage Faces Front · Inside Entrance
- Laundry
- Main Level · In Hall · Inside · Laundry Closet
- Patio
- Front Porch · Patio
- Fencing
- Back Yard · Privacy · Wood
- Lot features
- Back Yard · Few Trees · Front Yard · Level
- Construction
- Brick Veneer · HardiPlank Type
- Foundation
- Slab
- Roof
- Composition · Shingle
- Windows
- Aluminum Frames
- Security
- Smoke Detector(s)
- Other structures
- None
- Community
- Sidewalks · Street Lights
- Utilities
- Underground Utilities · Cable Available · Electricity Connected · Natural Gas Connected · Phone Available · Sewer Connected · Water Connected
- Sewer
- Public Sewer
- Water source
- Public
Rooms
Main
- Primary Bedroom
- Primary Bathroom
- Bathroom
- Bedroom
- Dining Room
- Kitchen
- Living Room
Schools
- Elementary
- Casey
- Middle
- Bedichek
- High
- Akins
Financial Details
- HOA
- None
- Parcel number
- 04251822260000
Directions
From IH35, take Slaughter Lane west. Turn right onto Palace Parkway. Turn left onto Kavanagh and it is the second house on the left.
Listing Courtesy: Compass RE Texas, LLC - (512) 293-5401
Last Updated: 2026-09-29T00:00:00.000Z
Commute Calculator
Explore commute times from 803 Kavanagh DR, Austin, TX 78748.