144 Morrison DrJarrell, TX 76537
Cool Water Ph 2 · Williamson County
$295,900List price
3Beds
2Baths
1,305Sq Ft
2023Year built
0.11Acre lot
2Garage
NewConstruction
27 months agoOn market
Description
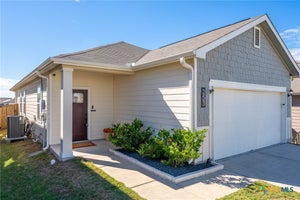
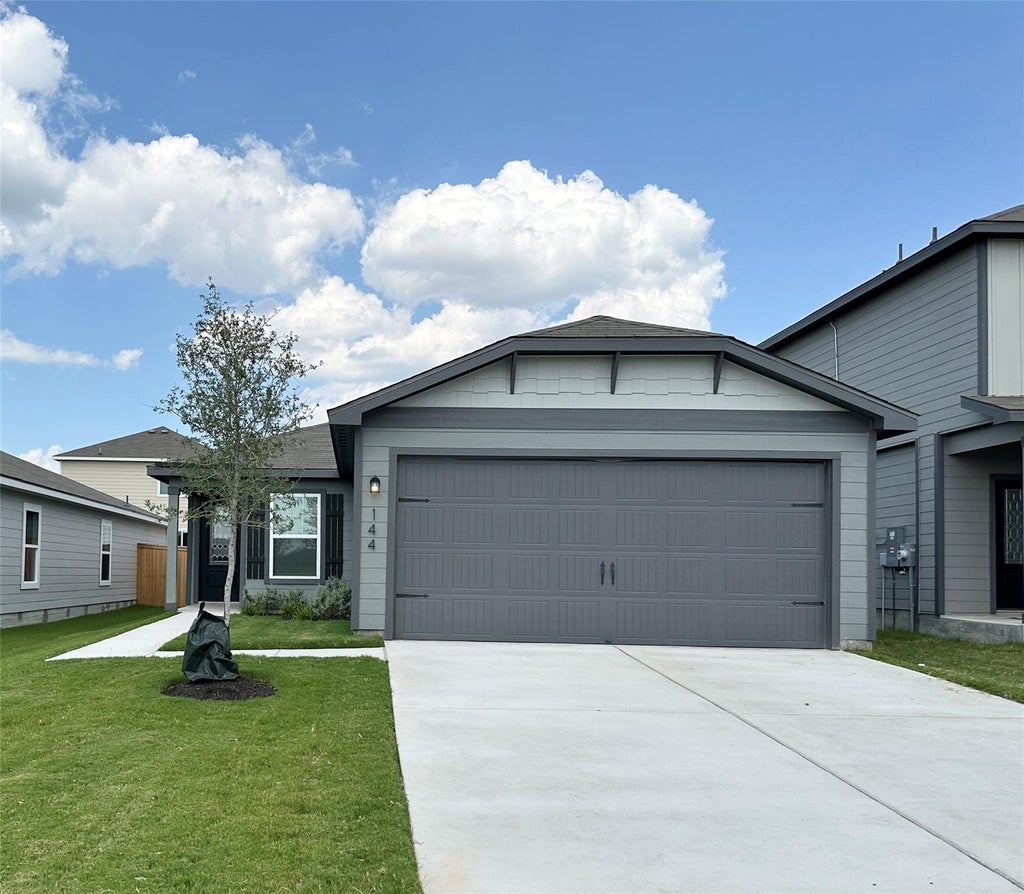
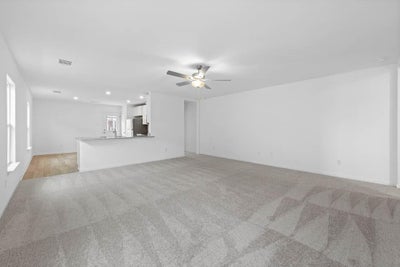
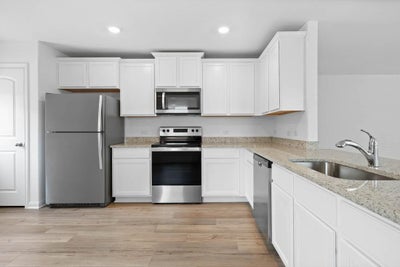
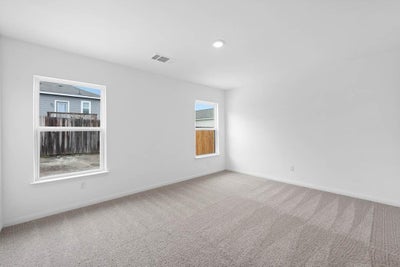
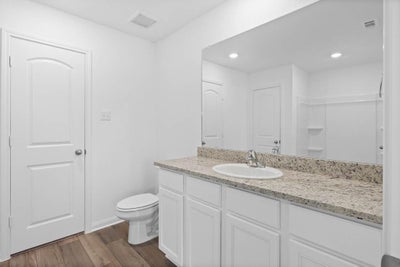
The Chestnut plan is where style and functionality come together to create the best home for you and your household. With three bedrooms, two bathrooms, an open-concept layout, and an upgraded kitchen, the Chestnut has everything you could need and more! The expansive family room connects to the dining area and kitchen, creating a convenient layout for hosting and every day living. As soon as you drive up to the Chestnut, you will fall in love!
Property Information
- Property type
- Residential
- Sub-type
- Single Family Residence
- Year built
- 2023
- Living area
- 1,305 Sq Ft
- Lot size
- 0.11 acres
- Garage spaces
- 2
- Parking spaces
- 4
- Ownership
- Fee-Simple
- Days on market
- 821
- MLS® Listing#
- 4498044
Property Features
- Interior
- Breakfast Bar · Ceiling Fan(s) · Granite Counters · Eat-in Kitchen · Entrance Foyer · High Speed Internet · Open Floorplan · Pantry · Recessed Lighting · Smart Thermostat · Walk-In Closet(s) · Wired for Data · Master Downstairs
- Exterior
- Private Yard
- Appliances
- Dishwasher · Disposal · Electric Range · Exhaust Fan · Microwave · Plumbed For Ice Maker · Free-Standing Electric Range · Free-Standing Refrigerator · Stainless Steel Appliance(s) · Electric Water Heater
- Cooling
- Ceiling Fan(s) · Central Air · Electric
- Heating
- Exhaust Fan · Central · Electric
- Flooring
- Carpet · Vinyl
- Pool
- None
- Parking
- Additional Parking · Attached · Concrete · Driveway · Garage · Garage Door Opener · Garage Faces Front · Lighted
- Laundry
- Laundry Room · Main Level
- Patio
- Covered · Front Porch
- Fencing
- Back Yard · Fenced · Gate · Wood
- Lot features
- Back Yard · Front Yard · Interior Lot · Landscaped · Subdivided
- Construction
- Concrete · Glass · HardiPlank Type · ICAT Recessed Lighting · Attic/Crawl Hatchway(s) Insulated · Radiant Barrier
- Foundation
- Slab
- Roof
- Fiberglass · Shingle
- Windows
- Double Pane Windows · Low Emissivity Windows · Screens
- Security
- Carbon Monoxide Detector(s) · Smoke Detector(s)
- Other structures
- None
- Community
- Park · Playground · Pool · Street Lights
- Utilities
- Underground Utilities · Cable Available · Electricity Available · Phone Available · Sewer Available · Water Available
Rooms
Main
- Primary Bedroom
- Primary Bathroom
- Family Room
- Kitchen
- Laundry
Schools
- Elementary
- Igo Elementary
- Middle
- Jarrell
- High
- Jarrell
Financial Details
- HOA
- $300 / AnnuallyAssociation: Sonterra Homeowners Association
- Annual taxes
- $5,832Tax year 2023
- Assessed value
- $63,000
- Parcel number
- 111680020U0006
Directions
Directions from Austin: Head North on I-35, take exit 274. Turn right on CR 314 for 3.6 miles. Take a left on McLintock Road.
Listing Courtesy: LGI Homes - (281) 362-8998
Based on information submitted to the MLS GRID as of 2024-07-22 . All data is obtained from various sources and may not have been verified by broker or MLS GRID. Supplied Open House Information is subject to change without notice. All information should be independently reviewed and verified for accuracy. Properties may or may not be listed by the office/agent presenting the information.
Last Updated: 2024-07-22
Commute Calculator
Explore commute times from 144 Morrison DR, Jarrell, TX 76537.