7256 Edgewater CirclePendleton, NY 14120
Ridgeview Heights · Niagara County
Description
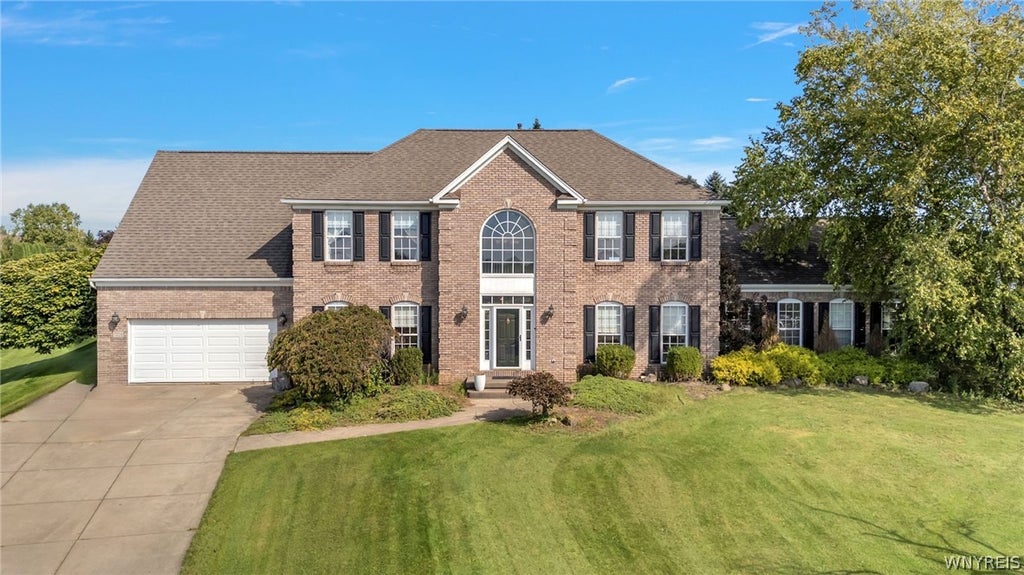
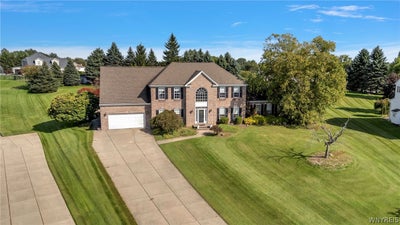
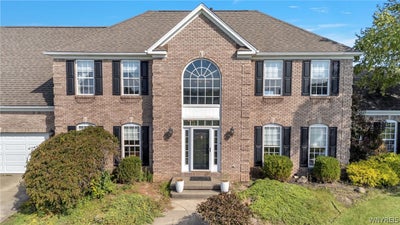
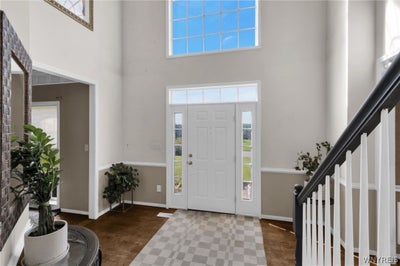
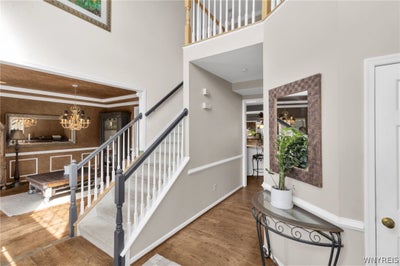
Welcome to 7256 Edgewater Circle. This custom-built, beautifully appointed residence in Pendleton offers a rare and highly sought-after floor plan in the Starpoint School District. A stately brick and vinyl exterior, mature landscaping, wide concrete driveway and 2.5 car attached garage create an impressive first impression. Solid mechanicals include a tear-off roof completed in 2017, central air and vinyl windows throughout. The expansive first-floor in-law suite addition offers exceptional flexibility with an open-concept kitchen, dining, and living area, private laundry, two generous bedrooms and a full bath. The suite features separate HVAC, private basement access and a door from the dining area leading directly to the pool and patio. The main residence offers an equally impressive main level layout with hardwood that flows seamlessly throughout the home office, formal living and dining rooms, open-concept kitchen with separate breakfast area, half bath, and convenient laundry/walk-in pantry combination. Upstairs, four spacious bedrooms include a generous primary suite with spa-like full bath, ample closet storage and luxury vinyl flooring. A third full bath completes the second floor. The finished basement adds over 2,000 additional square feet of finished area with three defined living spaces for even more versatility. Outdoors, enjoy the fully fenced concrete patio and in-ground pool overlooking a premium lot. An exceptional opportunity that boasts space, flexibility and comfort with room for everyone. Offers will be entertained starting on Thursday, October 8th at 12pm.
Property Information
- Property type
- Residential
- Sub-type
- Single Family Residence
- Style
- Colonial / TwoStory
- Year built
- 2000
- Stories
- 2
- Living area
- 4,736 Sq Ft
- Lot size
- 0.70 acres
- Lot dimensions
- 62X273
- Garage spaces
- 2.5
- Days on market
- 4
- MLS® Listing#
- B1717810
Property Features
- Interior
- Ceiling Fan(s) · Cathedral Ceiling(s) · Entrance Foyer · Eat-in Kitchen · Kitchen Island · Pantry · Storage · In-Law Floorplan · High Speed Internet · Master Downstairs · Smart Thermostat
- Appliances
- Dryer · Dishwasher · Gas Oven · Gas Range · Gas Water Heater · Microwave · Refrigerator · Washer · Water Heater
- Cooling
- Ceiling Fan(s) · Central Air
- Heating
- Natural Gas · Forced Air
- Flooring
- Carpet · Ceramic Tile · Hardwood · Tile · Varies
- Basement
- Full · Partially Finished · Sump Pump
- Parking
- Attached · Garage · Storage · Driveway · Garage Door Opener · Concrete
- Laundry
- Main Level
- Patio
- Patio · Porch
- Lot features
- Rectangular Lot
- Construction
- Brick · Vinyl Siding
- Roof
- Asphalt · Shingle
- Windows
- Insulated Windows
- Utilities
- Cable Available · Electricity Connected · Sewer Connected · Water Connected
- Water source
- Public
Schools
- Elementary
- Fricano Primary
- Middle
- Starpoint Middle
- High
- Starpoint High
Financial Details
- Annual taxes
- $15,706
- Assessed value
- $372,400
- Parcel number
- 293200-164-004-0001-113-000
Directions
Bear Ridge Road to Ridgeview Drive S to Edgewater Circle

Listing Courtesy: Keller Williams Realty Lancaster - 716-949-5189
Presented by: Ryan Daley
IDX information is provided exclusively for consumers' personal, non-commercial use and may not be used for any purpose other than to identify prospective properties consumers may be interested in purchasing. This data is deemed reliable by is not guaranteed accurate by the MLS.
© 2026 CNYIS, Inc., GENRIS and WNYREIS All rights reserved.
 Fair Housing Notice
Last Updated: 2026-09-28T00:00:00.000Z
Commute Calculator
Explore commute times from 7256 Edgewater Circle, Pendleton, NY 14120.