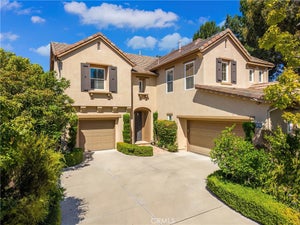
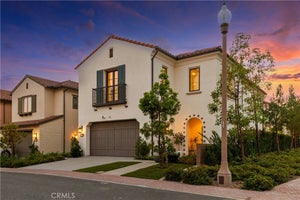
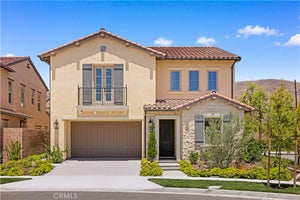
142 SabbiaIrvine, CA 92602
Other · Orange County
Description
Experience spectacular luxury living in Irvine’s prestigious, guard gated Reserve community. Thoughtfully remodeled with approximately $330,000 in upgrades, this turnkey contemporary residence offers approximately 3,349 square feet with 4 bedrooms and 3.5 bathrooms. A formal entry welcomes you into the spacious great room, where multi slide doors create a seamless indoor outdoor connection to the professionally landscaped, low maintenance backyard complete with a private putting green and generous space for entertaining. The main level also features a convenient ensuite bedroom, formal dining area, and powder room. At the heart of the home is a beautifully remodeled chef’s kitchen featuring quartz countertops, custom cabinetry, an oversized center island, premium Wolf appliances, and a built-in Sub Zero refrigerator. Upstairs, the expansive primary suite offers a custom large walk-in closet and a spa inspired ensuite bathroom with dual vanities, a soaking tub, and a separate shower. The second level also includes a spacious family room, two additional bedrooms, an upgraded hallway bathroom, and a laundry room. Additional highlights include wide plank flooring, custom cabinetry, quartz surfaces, designer bathroom tile, framed mirrors, an iron staircase, wooden shutters, Roman shades, a two car garage with epoxy flooring and EV charging, fully PAID OFF solar, a HALO whole house air purification system, enhanced insulation, and a water softener loop. Residents enjoy low HOA dues and resort style amenities, including an Olympic size pool, spa, sports courts, parks, and scenic trails. Ideally located near award winning schools, shopping, dining, entertainment, and convenient freeway access, this exceptional Irvine home offers contemporary luxury, thoughtful upgrades, and true pride of ownership.
Property Information
- Property type
- Residential
- Sub-type
- Single Family Residence
- Structure type
- House
- Year built
- 2022
- Stories
- 2
- Living area
- 3,349 Sq Ft
- Lot size
- 0.12 acres
- Garage spaces
- 2
- Parking spaces
- 2
- Days on market
- 53
- MLS® Listing#
- PW26185669
Property Features
- Interior
- Breakfast Bar · High Ceilings · Open Floorplan · Recessed Lighting · Walk-In Closet(s)
- Appliances
- Dishwasher · Refrigerator · Range Hood
- Cooling
- Central Air
- Heating
- Forced Air
- Flooring
- Tile · Wood
- Fireplace
- None
- Pool
- Association
- Parking
- Attached · Direct Access · Driveway · Garage
- Laundry
- Inside · Laundry Room
- Lot features
- Back Yard
- Roof
- Tile
- Windows
- Blinds · Double Pane Windows · Shutters
- Security
- Gated with Guard
- Community
- Street Lights · Sidewalks
- Sewer
- Public Sewer
- Water source
- Public
Rooms
- Other
- Bathroom
- Bedroom
- Dining Room
- Great Room
- Kitchen
- Laundry
- Master Bathroom
- Master Bedroom
Schools
- Elementary
- Canyon View
- Middle
- Siera Vista
- High
- Northwood
Financial Details
- HOA
- $359 / MonthlyAssociation: Reserve at Orchard Hills
- Parcel number
- 52757148
Directions
Portola Parkway / Orchard Hills Drive
Listing Courtesy: Nexteam Real Estate - 714-886-7571
Presented by: Joseph Lee and Christine Kim
Licensed in the state of California.
Commute Calculator
Explore commute times from 142 Sabbia, Irvine, CA 92602.