28 TuscanyLadera Ranch, CA 92694
Castellina (CAST) · Orange County
Description
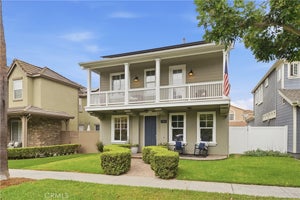
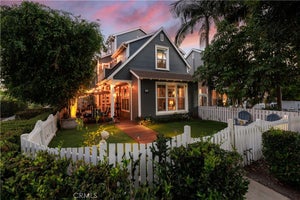
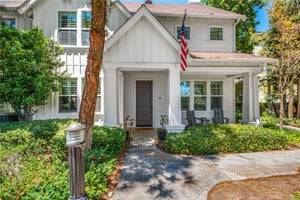
Perched on an elevated cul-de-sac in the guard-gated community of Covenant Hills, this completely reimagined Castellina townhome is simply one of the most exquisite, refined, and updated homes ever offered—truly breathtaking from the moment you enter. Showcasing a floor-to-ceiling renovation, the residence has been fully rebuilt with the finest materials, craftsmanship, and designer finishes, creating a level of quality and detail rarely seen. Enjoy the privacy of no one above or below, an extended private driveway, a two-car garage, and a beautifully finished backyard with tranquil greenbelt views and stone finishes. Spanning nearly 2100 square feet, the light-filled and sophisticated floor plan offers three bedrooms upstairs plus a main-level office or formal room, all enhanced by 9-inch wide-plank white oak hardwood flooring and custom modern baseboards throughout. The expansive family room is anchored by a custom Calacatta marble fireplace, flowing seamlessly into a sunlit dining area and out through three French doors that create effortless indoor-outdoor living. The all-new designer kitchen is a true showpiece, featuring custom cabinetry, porcelain countertops, underlit surfaces, and top-tier custom appliances including integrated refrigeration and a built-in wine fridge. A charming breakfast nook and open connection to the family room make this space ideal for both everyday living and entertaining. Upstairs, the luxurious primary suite offers a private balcony, soaring ceilings, and a custom walk-in closet, while the spa-inspired bath rivals a five-star retreat with Calacatta marble finishes, custom Italian-imported vanities, a multi-head walk-in shower, and an aromatherapy-infused whirlpool tub. Secondary bedrooms and baths are equally refined with exceptional finishes and fixtures. Every detail has been thoughtfully curated, including all new electrical and plumbing fixtures, Lebar electrical, recessed lighting, custom lighting, molding, and designer window coverings, resulting in a home that is both modern and timeless. Located just moments from parks, scenic trails, top-rated schools, and Ladera Ranch’s renowned amenities, this extraordinary residence offers an unmatched blend of privacy, design, and turnkey luxury living in one of the area’s most sought-after gated communities. This property qualifies for a Seller/Lender paid 2-1 Temporary Buydown, reducing the buyer’s interest rate and payments for the first two years.
Property Information
- Property type
- Residential
- Sub-type
- Condominium
- Structure type
- House
- Year built
- 2005
- Stories
- 2
- Living area
- 2,084 Sq Ft
- Garage spaces
- 2
- Parking spaces
- 2
- Days on market
- 159
- MLS® Listing#
- OC26098004
Property Features
- Interior
- Breakfast Bar · Built-in Features · Tray Ceiling(s) · Crown Molding · High Ceilings · Stone Counters · Recessed Lighting
- Exterior
- Balcony
- Appliances
- Dishwasher · Freezer · Disposal · Microwave · Refrigerator
- Cooling
- Central Air
- Heating
- Forced Air
- Fireplace
- Family Room
- Pool
- Association
- Parking
- Attached · Direct Access · Driveway · Garage
- Laundry
- Laundry Room
- Patio
- Covered · Patio
- Lot features
- Back Yard · Cul-De-Sac
- Foundation
- Slab
- Security
- Gated with Guard · Gated Community
- Community
- Curbs · Street Lights · Sidewalks · Gated
- Sewer
- Public Sewer
- Water source
- Public
Rooms
- EntryFoyer
- Bathroom
- Bedroom
- Den
- Dining Room
- Family Room
- Great Room
- Kitchen
- Laundry
- Master Bathroom
- Master Bedroom
- Office
Schools
- Elementary
- Oso Grande
- Middle
- Ladera Ranch
- High
- San Juan Hills
Financial Details
- HOA
- $660 / MonthlyAssociation: LARMAC
- Parcel number
- 93084943
Directions
Cross Streets: Covenant Hills/Sienna
Listing Courtesy: Ladera Realty - 949-338-3767
Presented by: Tim Wolter
Licensed in the state of California.
Commute Calculator
Explore commute times from 28 Tuscany, Ladera Ranch, CA 92694.