9540 E 151st PlaceBrighton, CO 80602
Todd Creek Farms · Adams County
Description
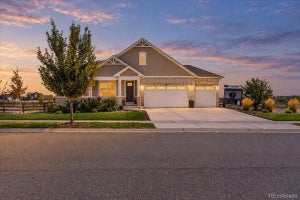
Welcome home to this beautifully remodeled ranch nestled in the highly sought-after Todd Creek Farms community. Situated on a sprawling 1.81-acre lot, this exceptional property seamlessly blends modern luxury with expansive outdoor living, featuring a massive 1,984-square-foot outbuilding alongside an attached 3-car garage—perfect for all your recreational toys, hobbies, or workshop needs. Inside, the bright and airy main level boasts high vaulted ceilings and a cozy gas fireplace in the living room. The formal dining room flows effortlessly into a gorgeous kitchen, fully updated with stainless steel appliances, striking leathered granite countertops, and a sunny breakfast nook overlooking the massive backyard. Retreat to the private primary suite, which showcases a show-stopping custom walk-in closet with premium built-ins. The spa-like primary bath features a deep soaking tub and a sleek double vanity. A spacious secondary bedroom sits just across the hall from a convenient full bathroom. The fully finished, recently updated basement offers incredible versatility with fresh paint and stylish new flooring. It features a dedicated office behind elegant glass French doors (easily a 5th bedroom) and a private bedroom suite with a beautifully designed, modern en-suite bath. A third spacious bedroom, an additional full bathroom with a stunning contemporary vanity, and a large, discrete storage room complete this lower level. From the multiple outdoor seating areas and custom playground to the immaculate, turnkey interior, absolutely everything is newer and move-in ready. The exterior was just painted as well and a new roof will be installed prior to closing! Schedule your tour today before this rare Todd Creek Farms gem is gone!
Property Information
- Property type
- Residential
- Sub-type
- Single Family Residence
- Structure type
- House
- Year built
- 2001
- Living area
- 3,181 Sq Ft
- Lot size
- 1.81 acres
- Garage spaces
- 3
- Parking spaces
- 3
- Ownership
- Individual
- Zoning
- A-1
- Days on market
- 2
- MLS® Listing#
- 7631675
Property Features
- Interior
- Breakfast Bar · Ceiling Fan(s) · Eat-in Kitchen · Granite Counters · High Ceilings · High Speed Internet · Kitchen Island · Laminate Counters · Open Floorplan · Pantry · Smart Thermostat · Tile Counters · Vaulted Ceiling(s) · Walk-In Closet(s)
- Exterior
- Garden · Playground · Private Yard · Rain Gutters
- Appliances
- Oven · Convection Oven · Dishwasher · Disposal · Gas Water Heater · Microwave · Refrigerator · Self Cleaning Oven
- Cooling
- Ceiling Fan(s) · Central Air
- Heating
- Forced Air
- Flooring
- Carpet · Laminate · Tile
- Fireplace
- Family Room · Gas
- Basement
- Finished · Full
- Parking
- Asphalt · Concrete · Heated Garage · Lighted · Attached
- Patio
- Covered · Front Porch · Patio
- Fencing
- Fenced · Full
- Lot features
- Corner Lot · Landscaped · Sprinklers In Front · Sprinklers In Rear
- Construction
- Brick · Frame · Wood Siding
- Roof
- Composition
- Windows
- Bay Window(s) · Double Pane Windows · Window Coverings
- Security
- Carbon Monoxide Detector(s) · Security System · Smoke Detector(s)
- Utilities
- Cable Available · Electricity Available · Electricity Connected
- Sewer
- Septic Tank
- Water source
- Public
Rooms
Main
- Mud Room
- Bathroom Full
- Bedroom
- Dining Room
- Family Room
- Kitchen
- Laundry
Basement
- Bathroom Full
- Bathroom Three Quarter
- Bedroom
- Family Room
- Office
- Utility Room
Schools
- Elementary
- Brantner
- Middle
- Roger Quist
- High
- Riverdale Ridge
Financial Details
- HOA
- $193 / QuarterlyAssociation: Todd Creek Farms
- Annual taxes
- $6,109Tax year 2025
- Parcel number
- R0117806

Listing Courtesy: HomeSmart - Michelle.Homesmart@comcast.net,303-521-2364
This publication is designed to provide information with regard to the subject matter covered. It is displayed with the understanding that the publisher and authors are not engaged in rendering real estate, legal, accounting, tax, or other professional services and that the publisher and authors are not offering such advice in this publication. If real estate, legal, or other expert assistance is required, the services of a competent, professional person should be sought. The information contained in this publication is subject to change without notice. METROLIST, INC., DBA RECOLORADO MAKES NO WARRANTY OF ANY KIND WITH REGARD TO THIS MATERIAL, INCLUDING, BUT NOT LIMITED TO, THE IMPLIED WARRANTIES OF MERCHANTABILITY AND FITNESS FOR A PARTICULAR PURPOSE. METROLIST, INC., DBA RECOLORADO SHALL NOT BE LIABLE FOR ERRORS CONTAINED HEREIN OR FOR ANY DAMAGES IN CONNECTION WITH THE FURNISHING, PERFORMANCE, OR USE OF THIS MATERIAL.
PUBLISHER'S NOTICE: All real estate advertised herein is subject to the Federal Fair Housing Act and the Colorado Fair Housing Act, which Acts make it illegal to make or publish any advertisement that indicates any preference, limitation, or discrimination based on race, color, religion, sex, handicap, familial status, or national origin.
METROLIST, INC., DBA RECOLORADO will not knowingly accept any advertising for real estate that is in violation of the law. All persons are hereby informed that all dwellings advertised are available on an equal opportunity basis.
Licensed in the state of Colorado
Data Terms of Use
The information contained in this publication is subject to change without notice. METROLIST, INC. MAKES NO WARRANTY OF ANY KIND WITH REGARD TO THIS MATERIAL, INCLUDING, BUT NOT LIMITED TO, THE IMPLIED WARRANTIES OF MERCHANTABILITY AND FITNESS FOR A PARTICULAR PURPOSE. METROLIST, INC. SHALL NOT BE LIABLE FOR ERRORS CONTAINED HEREIN OR FOR ANY DAMAGES IN CONNECTION WITH THE FURNISHING, PERFORMANCE, OR USE OF THIS MATERIAL.
 PUBLISHER'S NOTICE: All real estate advertised herein is subject to the Federal Fair Housing Act and the Colorado Fair Housing Act, which Acts make it illegal to make or publish any advertisement that indicates any preference, limitation, or discrimination based on race, color, religion, sex, handicap, familial status, or national origin.
METROLIST, INC. will not knowingly accept any advertising for real estate that is in violation of the law. All persons are hereby informed that all dwellings advertised are available on an equal opportunity basis.
©2017 METROLIST, INC. All Rights Reserved 7100 E. Belleview Ave. #110 Greenwood Village, CO 80111 USA
ALL RIGHTS RESERVED WORLDWIDE. No part of this publication may be reproduced, adapted, translated, stored in a retrieval system or transmitted in any form or by any means, electronic, mechanical, photocopying, recording, or otherwise, without the prior written permission of the publisher. The information contained herein including but not limited to all text, photographs, digital images, virtual tours, may be seeded and monitored for protection and tracking.
Documents & links
Provided by Michelle Williams
- Virtual tourVisit
Commute Calculator
Explore commute times from 9540 E 151st Place, Brighton, CO 80602.