26 Magloire StreetBouctouche, NB E4S 3K5
Description
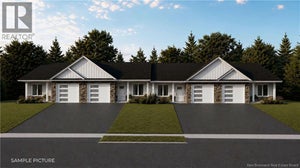
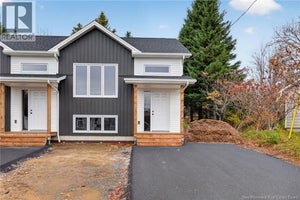
NEW MODERN BUNGALOW Townhomes | CORNER UNIT | 2 BEDROOMS & 2 BATHROOMS | NO CONDO FEES | PRIVATE BACKYARD | Experience stylish, low-maintenance living in these newly constructed bungalow townhomes, nestled in the city of Bouctouche. This unit offers 2 BEDROOMS, including a generous PRIMARY SUITE complete with a WALK-IN closet and a spacious 5-PIECE BATHROOM through a convenient LAUNDRY ROOM. The open-concept layout seamlessly connects the kitchen, dining, and living areasideal for everyday living and entertaining. A second bedroom and full bathroom complete the well designed layout. Enjoy stainless steel appliances, SLEEK FINISHES, and access to a PRIVATE CONCRETE PATIO perfect for relaxing outdoors. Additional features include an ATTACHED garage with a mechanical/storage room, PAVED DRIVEWAY, LANDSCAPE, a ductless HEAT PUMP system inside, TRAY CEILING (living room) and FLOOR-TO-CEILING CABINETS in the kitchen. The modern exterior design showcases STONE accents for a clean, sophisticated look. Situated in the growing community of Bouctouche home to the famous Pays de la Sagouine, the Bouctouche Dunes, scenic parks and trails, local shops, and diningthis townhome is also within walking distance of the grocery store. First building on Magloire: 26 - available | 28 - SOLD | 30 - SOLD | 32 - SOLD. (id:31684)
Property Information
- Property type
- Residential
- Sub-type
- Townhouse
- Year built
- 2026
- Living area
- 1,078 Sq Ft
- Lot dimensions
- 2428
- Ownership
- Freehold
- Listing #
- NB148816
Property Features
- Cooling
- Heat Pump
- Heating
- Baseboard · Heat Pump · Electric
- Flooring
- Vinyl
- Lot features
- Level
- Construction
- Stone · Vinyl Siding
- Foundation
- Slab
- Sewer
- Public Sewer
- Water source
- Public
Rooms
Main level
- 5pc Bathroom5'4'' x 13'6''
- Bedroom11'5'' x 10'1''
- Bedroom11'8'' x 13'6''
- Dining Room12'0'' x 3'8''
- Kitchen5'0'' x 11'6''
- LaundryX
- Living Room12'0'' x 11'6''
Financial Details
- Annual taxes
- $782
- Parcel number
- 25500042
Directions
From the highway, take the exit onto Irving Boulevard heading toward Tim Hortons and Kent Building Supplies. Turn right onto Magloire Street and continue until you reach the correct civic number.

Listing Courtesy: EXIT Realty Associates
Data Terms of Use
This website is operated by EXIT Realty, a brokerage who is a member of The Canadian Real Estate Association (CREA). The content on this website is owned or controlled by CREA. By accessing this website, the user agrees to be bound by these terms of use as amended from time to time, and agrees that these terms of use constitute a binding contract between the user, EXIT Realty, and CREA.
Copyright
The content on this website is protected by copyright and other laws, and is intended solely for the private, non-commercial use by individuals. Any other reproduction, distribution or use of the content, in whole or in part, is specifically prohibited. Prohibited uses include commercial use, “screen scraping”, “database scraping”, and any other activity intended to collect, store, reorganize or manipulate the content of this website.
Trademarks
REALTOR®, REALTORS®, and the REALTOR® logo are certification marks that are owned by REALTOR® Canada Inc. and licensed exclusively to The Canadian Real Estate Association (CREA). These certification marks identify real estate professionals who are members of CREA and who must abide by CREA’s By-Laws, Rules, and the REALTOR® Code. The MLS® trademark and the MLS® logo are owned by CREA and identify the professional real estate services provided by members of CREA.
Liability and Warranty Disclaimer
The information contained on this website is based in whole or in part on information that is provided by members of CREA, who are responsible for its accuracy. CREA reproduces and distributes this information as a service for its members, and assumes no responsibility for its completeness or accuracy.
Amendments
EXIT Realty may at any time amend these Terms of Use by updating this posting. All users of this site are bound by these amendments should they wish to continue accessing the website, and should therefore periodically visit this page to review any and all such amendments.