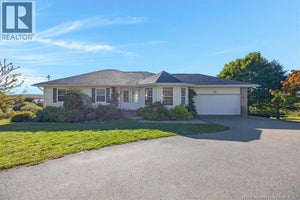
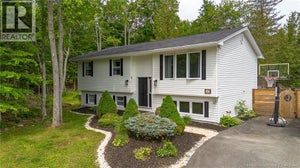
244 Model Farm RoadQuispamsis, NB E2G 1M6
Description
The perfect property for family entertainment, in close proximity to the nicest park in Quispamsis. Click on the ""Videos"" icon below for more info and to view this home via video tour now. This very well cared for two storey home sits on a private lot just a short distance from Meenans Cove Park, offering an incredible lifestyle opportunity in one of the areas most sought after locations. Enjoy being within walking distance to the popular beach and boat ramp, ball field, beach volleyball courts, picnic areas, and a network of walking and biking trails, making this an ideal setting for outdoor enthusiasts and families in general. The home features a gorgeous back deck area perfect for relaxing or entertaining, along with an open concept great room highlighted by a beautiful kitchen with an abundance of cabinetry. Two original fireplaces add warmth and character, while in floor heat in the kitchen and adjacent mudroom sooth the feet in the morning and helps dry up winter messes with ease. The convenience of main floor laundry adds to the functionality of the space. Upstairs, the primary suite offers a make up counter, two closets, and a well appointed ensuite with custom tile and in floor heat. The walk out basement includes a pellet stove for comfortable and efficient heating, along with plenty of storage space to meet all your needs, making this home the complete package in a fantastic Quispamsis location. (id:31684)
Property Information
- Property type
- Residential
- Sub-type
- Single Family Residence
- Structure type
- House
- Year built
- 1975
- Stories
- 2
- Living area
- 2,000 Sq Ft
- Lot size
- 36,329 Sq Ft
- Lot dimensions
- 36329
- Ownership
- Freehold
- Listing #
- NB143824
Property Features
- Heating
- Electric
- Flooring
- Carpet · Tile · Wood
- Basement
- Full
- Construction
- Vinyl Siding
- Sewer
- Public Sewer
- Water source
- Well
Rooms
Second level
- Primary Bedroom14' x 15'
- Bedroom10'6'' x 13'
- Bedroom10' x 15'
Main level
- Kitchen/Dining room14' x 24'6''
- Living Room14'6'' x 16'
Financial Details
- Annual taxes
- $4,274
- Parcel number
- 00069245
Directions
Just past Meenan's Cove Park on the right.

Listing Courtesy: eXp Realty
Data Terms of Use
This website is operated by EXIT Realty Specialists, a brokerage who is a member of The Canadian Real Estate Association (CREA). The content on this website is owned or controlled by CREA. By accessing this website, the user agrees to be bound by these terms of use as amended from time to time, and agrees that these terms of use constitute a binding contract between the user, EXIT Realty Specialists, and CREA.
Copyright
The content on this website is protected by copyright and other laws, and is intended solely for the private, non-commercial use by individuals. Any other reproduction, distribution or use of the content, in whole or in part, is specifically prohibited. Prohibited uses include commercial use, “screen scraping”, “database scraping”, and any other activity intended to collect, store, reorganize or manipulate the content of this website.
Trademarks
REALTOR®, REALTORS®, and the REALTOR® logo are certification marks that are owned by REALTOR® Canada Inc. and licensed exclusively to The Canadian Real Estate Association (CREA). These certification marks identify real estate professionals who are members of CREA and who must abide by CREA’s By-Laws, Rules, and the REALTOR® Code. The MLS® trademark and the MLS® logo are owned by CREA and identify the professional real estate services provided by members of CREA.
Liability and Warranty Disclaimer
The information contained on this website is based in whole or in part on information that is provided by members of CREA, who are responsible for its accuracy. CREA reproduces and distributes this information as a service for its members, and assumes no responsibility for its completeness or accuracy.
Amendments
EXIT Realty Specialists may at any time amend these Terms of Use by updating this posting. All users of this site are bound by these amendments should they wish to continue accessing the website, and should therefore periodically visit this page to review any and all such amendments.
Commute Calculator
Explore commute times from 244 Model Farm Road, Quispamsis, NB E2G 1M6.