248 Berwick RoadOgunquit, ME 03907
York County
Description
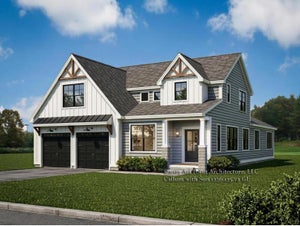
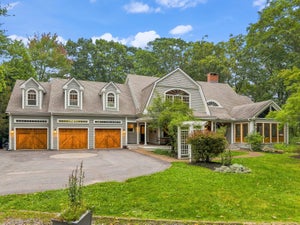
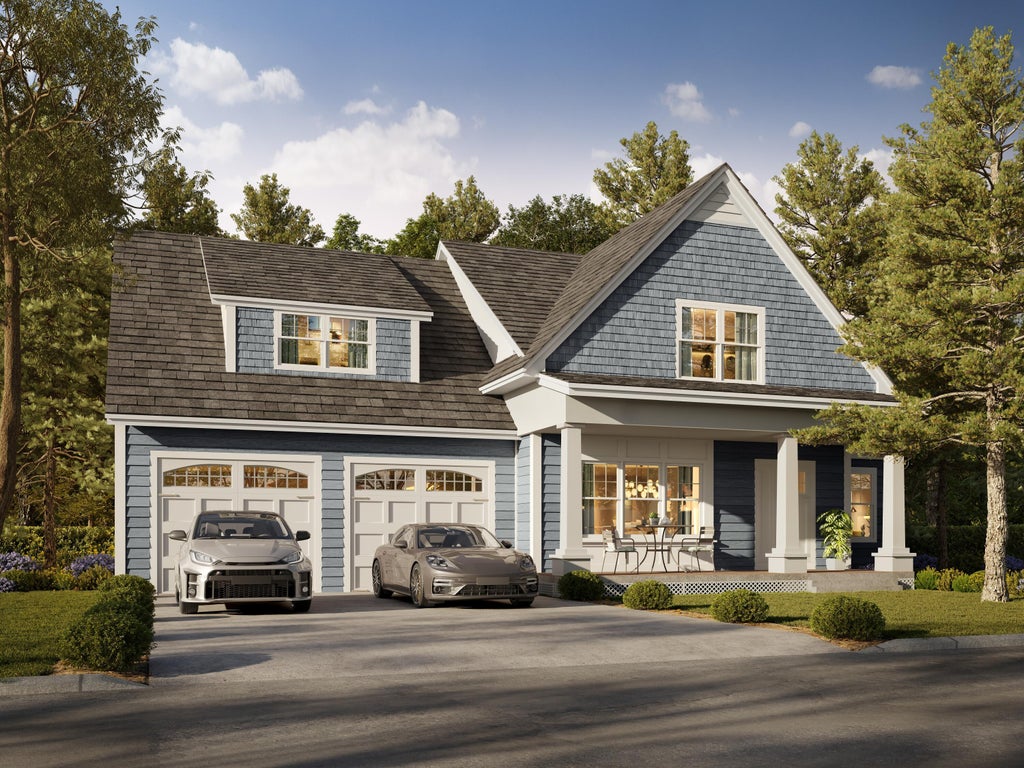
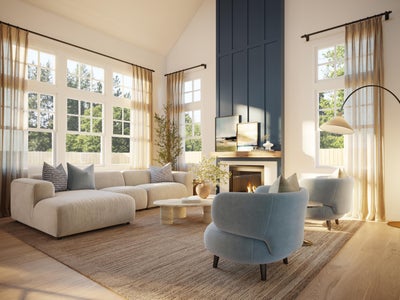
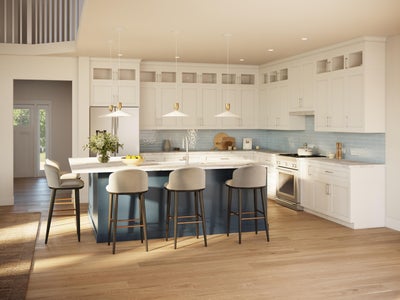
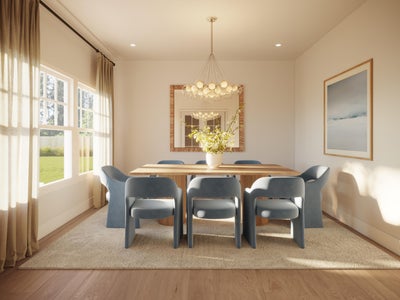
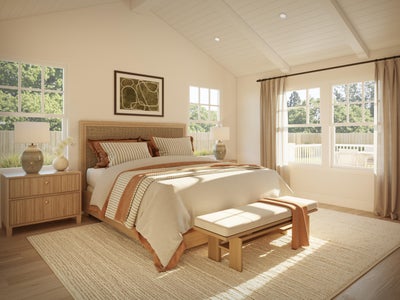
Exceptional new construction in the heart of Ogunquit, thoughtfully designed with timeless coastal appeal and modern functionality. Welcome to 248 Berwick Road, a custom-built 4-bedroom, 2.5-bath residence offering approximately 2,842 square feet of refined living space in one of southern Maine's most desirable seaside communities. Privately set on a wooded lot just minutes from Ogunquit Village, area beaches, restaurants, and Perkins Cove, this home combines high-end finishes with an inviting, livable floor plan designed for everyday living and entertaining. The main level will feature vaulted ceilings in the great room, hardwood flooring throughout, and an open-concept layout centered around a custom kitchen with quartz countertops, soft-close cabinetry, under-cabinet lighting, stainless steel appliances, and an oversized island. The dining area flows to the rear deck, creating an easy indoor-outdoor connection for summer gatherings and relaxed coastal living. The first-floor primary suite will offers privacy and comfort with dual walk-in closets and a spa-inspired bath featuring a soaking tub, tiled shower with glass enclosure, and double vanity. Additional first-floor highlights will include a mudroom, dedicated laundry area, powder room, and attached two-car garage. Upstairs will include three generously sized guest bedrooms, a full bath, and an open loft-style overlook to the vaulted living area below. Built with quality craftsmanship throughout, the home includes Harvey windows, Azek composite decking, TimberTech railings, central air conditioning, propane heat, architectural shingles, and professionally planned landscaping. With its wooded setting, thoughtful design, and close proximity to Ogunquit's beaches, restaurants, and coastal attractions, 248 Berwick Road offers a rare opportunity to own brand-new construction in one of Maine's most sought-after seaside communities.
Property Information
- Property type
- Residential
- Sub-type
- Single Family Residence
- Style
- Other
- Year built
- 2026
- Living area
- 2,842 Sq Ft
- Lot size
- 0.29 acres
- Garage spaces
- 2
- Zoning
- R
- Days on market
- 135
- MLS® Listing#
- 1661816
Property Features
- Interior
- Kitchen Island · Walk-In Closet(s) · Master Downstairs
- Appliances
- Dishwasher · Microwave · Gas Range · Refrigerator
- Cooling
- Central Air
- Heating
- Propane · Forced Air
- Flooring
- Tile · Hardwood
- Basement
- Crawl Space
- Parking
- Paved · Garage Door Opener · Inside Entrance · Attached
- Laundry
- Main Level
- Patio
- Deck
- Lot features
- Wooded
- Construction
- Vinyl Siding · Frame
- Roof
- Shingle
- Windows
- Double Pane Windows
- Sewer
- Public Sewer
- Water source
- Public
Rooms
First
- Primary Bedroom
- Mud Room
- Dining Room
- Great Room
- Kitchen
- Laundry
Second
- Bedroom 2
- Bedroom 3
- Bedroom 4
Financial Details
- HOA
- None
- Annual taxes
- $3,649Tax year 2026

Commute Calculator
Explore commute times from 248 Berwick Road, Ogunquit, ME 03907.