294 Conner LnWilliamson, GA 30292
Fox Tales · Pike County
Description
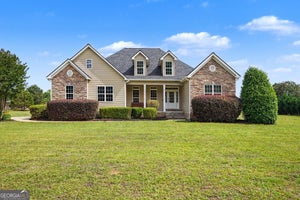
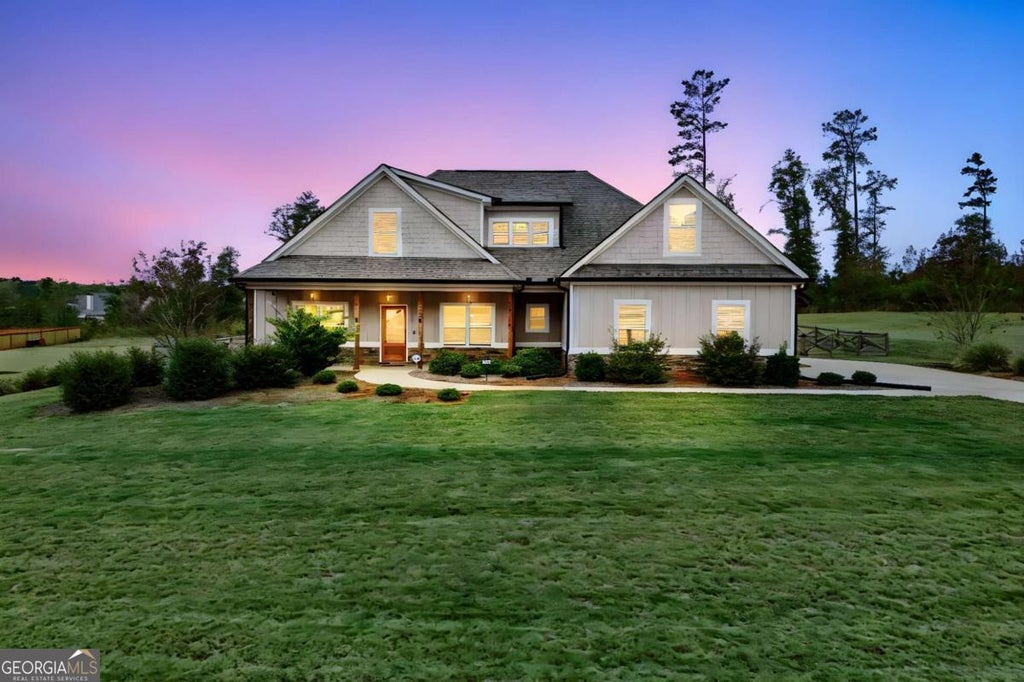
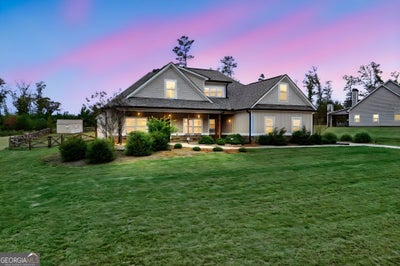
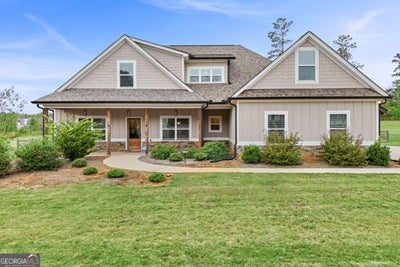
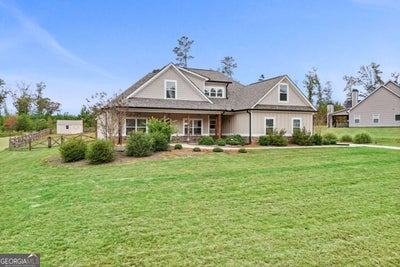
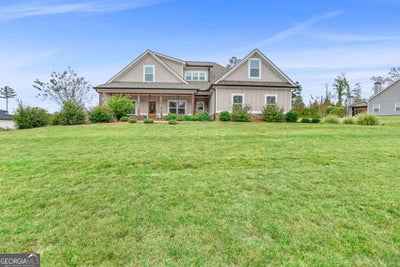
Finding a backyard this size in newer construction is like finding a four-leaf clover. This pristine home located in gated community, Fox Tales, offers 4 bedrooms and 3 full baths. Built in 2022 boasting 2,778 square feet of luxurious living space. As you step inside, you'll immediately notice the open concept floor plan, perfect for entertaining and spending time with loved ones. The spacious living area features a cozy fireplace, creating a warm and inviting atmosphere. The kitchen is a chef's delight, complete with granite countertops, stainless steel appliances, reverse osmosis drinking water system and additional upper/lower cabinet space added by the owners themselves. The separate dining room provides a dedicated space for hosting dinner parties and special occasions. The owners suite, located on the main, offers a peaceful retreat with its double vanity, soaking tub, separate shower, and walk-in closet. 2 additional bedrooms, large closets and full bath on main, upstairs features a perfect guest suite with bedroom, 3rd full bath, bonus room, and the coziest office space, plenty of room for a growing family or overnight guests. Step outside onto the extended patio with fireplace and discover one of this home's most exceptional features: an expansive, fully fenced backyard rarely found in newer construction communities. Offering the luxury of open space and privacy, this outdoor retreat provides endless possibilities for gardening, entertaining, future outdoor living enhancements, pets, or simply enjoying room to spread out and unwind. Shed and garden area to remain. The home also includes a 2-car garage for convenient parking and storage. Additional features of this move-in ready home include an installed water softener. Don't miss out on the opportunity to make this exquisite home yours. Schedule a showing today and experience the epitome of modern living in a highly desirable neighborhood.
Property Information
- Property type
- Residential
- Sub-type
- Single Family Residence
- Structure type
- House
- Year built
- 2022
- Stories
- 2
- Living area
- 2,778 Sq Ft
- Lot size
- 1.01 acres
- Garage spaces
- 2
- Parking spaces
- 2
- Days on market
- 342
- MLS® Listing#
- 10632627
Property Features
- Interior
- Breakfast Bar · Kitchen Island · Pantry · Entrance Foyer · Double Vanity · High Ceilings · Soaking Tub · Vaulted Ceiling(s) · Walk-In Closet(s) · Master Downstairs · High Speed Internet
- Exterior
- Garden · Gas Grill
- Appliances
- Oven · Cooktop · Dishwasher · Dryer · Electric Water Heater · Ice Maker · Microwave · Refrigerator · Stainless Steel Appliance(s) · Washer · Water Softener
- Cooling
- Ceiling Fan(s) · Central Air · Dual · Electric · Heat Pump · Zoned
- Heating
- Heat Pump · Central · Electric · Wood · Zoned
- Flooring
- Carpet · Hardwood · Tile
- Fireplace
- Factory Built · Family Room
- Basement
- None
- Parking
- Attached · Garage · Garage Door Opener · Kitchen Level · Storage
- Laundry
- Laundry Room · Common Area · Laundry Closet
- Patio
- Patio · Porch
- Fencing
- Back Yard · Fenced · Wood
- Lot features
- Level
- Construction
- Concrete · Stone
- Foundation
- Slab
- Roof
- Composition
- Windows
- Bay Window(s)
- Security
- Carbon Monoxide Detector(s) · Security System · Smoke Detector(s)
- Other structures
- Shed(s)
- Community
- Gated
- Utilities
- Electricity Available · Underground Utilities
- Sewer
- Septic Tank
- Water source
- Public
Schools
- Elementary
- Pike
- Middle
- Pike
- High
- Pike
Financial Details
- HOA
- $350 / Annually
- Annual taxes
- $4,735Tax year 2024
- Parcel number
- 062 312
Directions
From Griffin Take Highway 362 towards Williamson. Bare left onto Chapel Hill Road Second District will be on the right.

Listing Courtesy: Dwelli - 8338393554
Commute Calculator
Explore commute times from 294 Conner LN, Williamson, GA 30292.