
42 Graydon DriveMount Elgin, ON N0J 1N0
Mount Elgin
Description
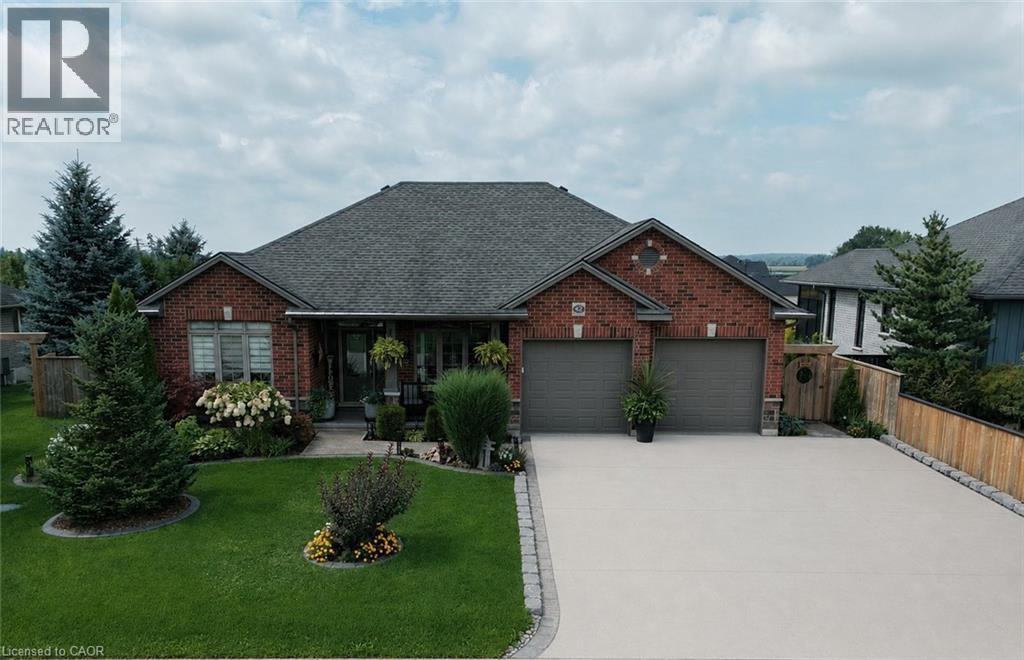
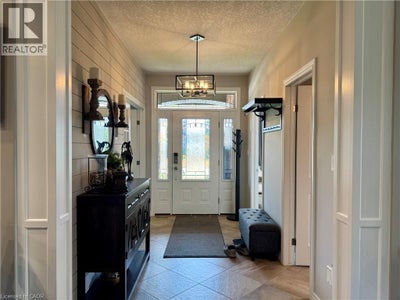
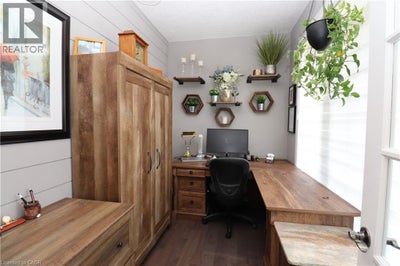
Welcome home to 42 Graydon Drive — where thoughtful upgrades, quality finishes, and outdoor beauty come together. This 4-bedroom, 3-bathroom home offers over 2,400 sq. ft. of finished living space designed for comfort, entertaining, and everyday convenience. Inside, a bright open layout showcases hardwood and ceramic floors, a fully renovated kitchen with granite countertops, gas stove, and new appliances, plus a cozy gas fireplace and main floor den. The primary suite features a custom walk-in closet and an elegant ensuite with quartz counters and a heated bidet toilet. The finished lower level expands your living space with two bedrooms, a full bath and a huge family room — perfect for movie nights, family gatherings or extra space for guests. Step outside to a fully fenced, landscaped backyard featuring two refinished decks (2025), dual gazebos, a firepit, and gorgeous sunset views. The irrigation system, 1000-gallon rainwater reservoir, and large maple trees make maintenance of the beautiful gardens easy and privacy effortless. With modern systems, smart lighting, and beautiful outdoor spaces, 42 Graydon Drive is the perfect place to call home — move-in ready and built to impress. Additional upgrades include: New furnace, A/C, and ERV (2024), 20kW whole-home generator (2023), heated garage with epoxy floor, 6-car concrete driveway (2024), permanent exterior holiday lighting, and a renovated laundry room with Electrolux appliances and much more. Must be seen to appreciate the love this home has been given! (id:31684)
Property Information
- Property type
- Residential
- Sub-type
- Single Family Residence
- Structure type
- House
- Year built
- 2013
- Stories
- 1
- Living area
- 2,678 Sq Ft
- Lot size
- 0.19 acres
- Lot dimensions
- 0.187
- Parking spaces
- 5
- Ownership
- Freehold
- Listing #
- 40860034
Property Features
- Interior
- Central Vacuum
- Appliances
- Gas Range · Cooktop · Washer · Refrigerator · Dishwasher · Dryer · Freezer
- Cooling
- Central Air
- Heating
- Forced Air · Natural Gas
- Basement
- Finished · Full
- Parking
- Garage Door Opener · Attached
- Construction
- Brick
- Sewer
- Public Sewer · Holding Tank
- Water source
- Public
Rooms
Basement
- Recreation room15'11'' x 33'7''
- Bedroom10'1'' x 13'7''
- Bedroom15'4'' x 16'0''
Main level
- Primary Bedroom11'5'' x 14'1''
- Bedroom11'0'' x 10'10''
- Dining Room10'1'' x 11'6''
- Kitchen9'10'' x 14'3''
- Laundry8'5'' x 5'1''
- Office6'8'' x 10'3''
Financial Details
- Annual taxes
- $4,026
Directions
From Mount Elgin Road onto Peggy Ave, Right onto Graydon Drive.

Listing Courtesy: Royal LePage Wolle Realty
Data Terms of Use
This website is operated by EXIT Realty Community, Brokerage, a brokerage who is a member of The Canadian Real Estate Association (CREA). The content on this website is owned or controlled by CREA. By accessing this website, the user agrees to be bound by these terms of use as amended from time to time, and agrees that these terms of use constitute a binding contract between the user, EXIT Realty Community, Brokerage, and CREA.
Copyright
The content on this website is protected by copyright and other laws, and is intended solely for the private, non-commercial use by individuals. Any other reproduction, distribution or use of the content, in whole or in part, is specifically prohibited. Prohibited uses include commercial use, “screen scraping”, “database scraping”, and any other activity intended to collect, store, reorganize or manipulate the content of this website.
Trademarks
REALTOR®, REALTORS®, and the REALTOR® logo are certification marks that are owned by REALTOR® Canada Inc. and licensed exclusively to The Canadian Real Estate Association (CREA). These certification marks identify real estate professionals who are members of CREA and who must abide by CREA’s By-Laws, Rules, and the REALTOR® Code. The MLS® trademark and the MLS® logo are owned by CREA and identify the professional real estate services provided by members of CREA.
Liability and Warranty Disclaimer
The information contained on this website is based in whole or in part on information that is provided by members of CREA, who are responsible for its accuracy. CREA reproduces and distributes this information as a service for its members, and assumes no responsibility for its completeness or accuracy.
Amendments
EXIT Realty Community, Brokerage may at any time amend these Terms of Use by updating this posting. All users of this site are bound by these amendments should they wish to continue accessing the website, and should therefore periodically visit this page to review any and all such amendments.
Commute Calculator
Explore commute times from 42 GRAYDON Drive, Mount Elgin, ON N0J 1N0.