555 Trove LaneVass, NC 28394
The Exchange at Vass · Moore County
Description
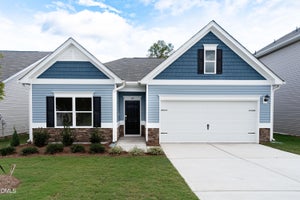
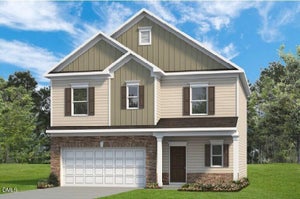
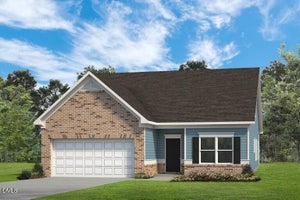
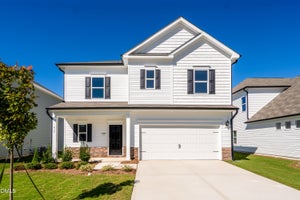
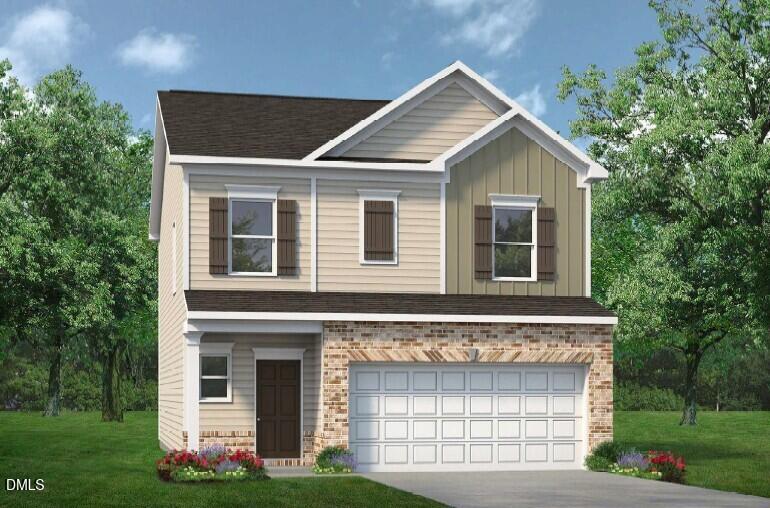
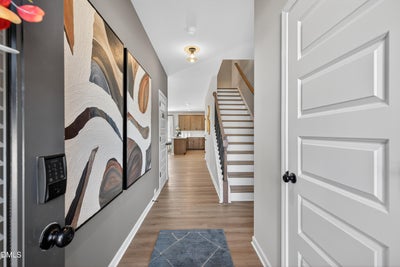
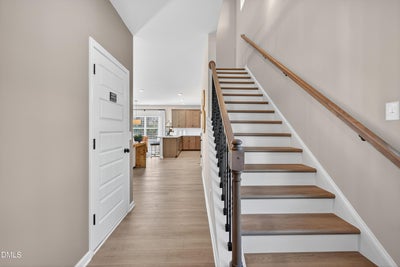
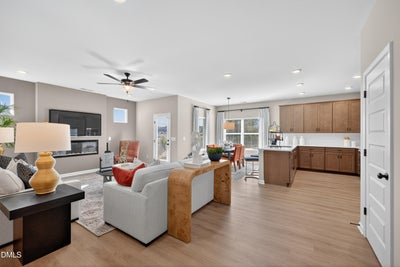
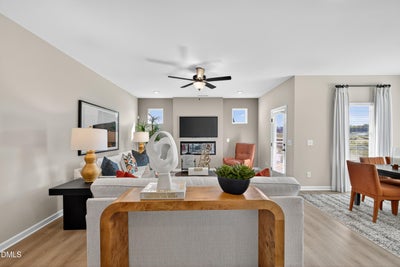
Smith Douglas Homes proudly presents the Buford II D at The Exchange. THIS HOME IS UNDER CONSTRUCTION, ESTIMATED COMPLETION DECEMBER. REPRESENTATIONAL PHOTOS. This attractive two-story home showcases a well-planned layout designed for comfort and convenience. The main level features an expansive living area bathed in natural sunlight, creating a welcoming atmosphere for gathering with family and friends. The open design connects effortlessly to the dining space and kitchen, making everyday living and entertaining a breeze. Just beyond the dining area, a covered rear porch offers the perfect setting for morning coffee, outdoor dining, or relaxing at the end of the day. The beautifully appointed kitchen is equipped with granite countertops, stylish cabinetry, stainless-steel appliances, and ample workspace for preparing meals. Luxury vinyl plank flooring enhances the main living areas, while soft carpeting provides warmth and comfort throughout the second floor. Upstairs, the spacious primary suite offers a peaceful escape, complete with a private bath featuring dual sinks, a garden-tub shower combination, and generous closet space. A versatile loft provides additional living space that can serve as a home office, media room, or play area. Two secondary bedrooms and a conveniently located laundry room complete the upper level.
Property Information
- Property type
- Residential
- Sub-type
- Single Family Residence
- Structure type
- House
- Year built
- 2026
- Living area
- 1,909 Sq Ft
- Lot size
- 0.18 acres
- Garage spaces
- 2
- Days on market
- 3
- MLS® Listing#
- 10199484
Property Features
- Interior
- Double Vanity · Entrance Foyer · Granite Counters · High Ceilings · Kitchen Island · Pantry · Recessed Lighting · Walk-In Closet(s)
- Appliances
- Dishwasher · Electric Range · Microwave · Stainless Steel Appliance(s)
- Cooling
- Central Air · Zoned
- Heating
- Central · Heat Pump · Zoned
- Flooring
- Carpet · Vinyl
- Parking
- Attached · Garage · Concrete · Driveway · Garage Door Opener · Paved
- Laundry
- Electric Dryer Hookup · Laundry Room · Upper Level · Washer Hookup
- Patio
- Covered · Patio · Porch
- Lot features
- Cleared
- Construction
- Brick Veneer · Vinyl Siding
- Foundation
- Slab
- Roof
- Shingle
- Security
- Carbon Monoxide Detector(s) · Smoke Detector(s)
- Community
- Pool
- Sewer
- Public Sewer
- Water source
- Public
Rooms
Main
- Breakfast Room9.0 x 10.0
- Family Room20.0 x 15.0
- Kitchen10.0 x 14.0
Second
- Bedroom 211.0 x 12.0
- Bedroom 311.0 x 12.0
- Loft13.0 x 14.0
- Master Bedroom14.0 x 14.0
Schools
- Elementary
- Moore - Vass Lakeview Elementary School
- Middle
- Moore - Crains Creek Middle School
- High
- Moore - Union Pines High School
Financial Details
- HOA
- $800 / AnnuallyAssociation: Neighbors & Associates Inc
- Annual taxes
- $0Tax year 2026
- Parcel number
- 0000000000066

Listing Courtesy: SDH Raleigh LLC - 9199094462
Last Updated: 2026-10-21T00:00:00.000Z