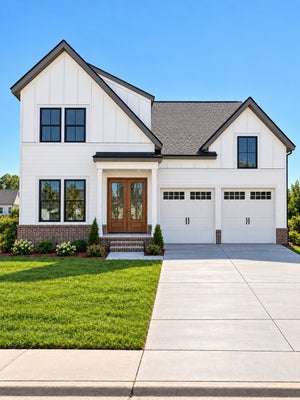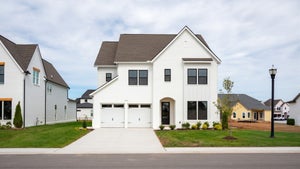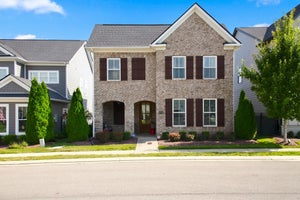


5754 Heirloom DrMurfreesboro, TN 37129
Shelton Square Sec 2 Ph 1 · Rutherford County
Description
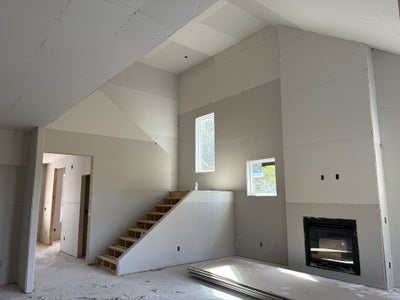
NEW Alexander plan has it all! (IN FRAMING STAGE NOW) 3-car garage *Primary and guest bedroom down. *Study on 1st floor. *Vaulted ceiling in great room and back porch*10ft island-great for holidays and get-togethers*Huge pantry with counter workspace. Primary suite has a vaulted ceiling and gorgeous picture window*Wait til you see the primary spa bath!* Upstairs you will find an expanded Bonus room and media room. *Bedrooms 4 and 5 have private baths!* Covered front and rear porches. All of this on a culdesac with green space to the left of home! Truly high-end finishes make this home one of a kind! Home is under construction, call Pam for details on the Designer finishes on this lovely and spacious home in Shelton Square. Walk to the impressive amenity center with amazing workout facility and pool! Shelton Square is minutes from 840 and 24, Publix, medical and the NEW Veteran's Park coming soon!
Property Information
- Property type
- Residential
- Sub-type
- Single Family Residence
- Year built
- 2026
- Stories
- 2
- Living area
- 3,630 Sq Ft
- Lot size
- 0.32 acres
- Garage spaces
- 3
- Parking spaces
- 3
- Days on market
- 34
- MLS® Listing#
- 3601271
Property Features
- Interior
- High Speed Internet
- Appliances
- Built-In Electric Oven · Cooktop · Dishwasher · Disposal · Microwave
- Cooling
- Electric
- Heating
- Central · Heat Pump · Natural Gas
- Flooring
- Carpet · Laminate · Tile
- Fireplace
- Gas · Great Room
- Basement
- None
- Pool
- In Ground · Private
- Parking
- Garage Door Opener · Garage Faces Front · Attached
- Laundry
- Electric Dryer Hookup · Washer Hookup
- Patio
- Patio · Covered · Porch
- Lot features
- Cul-De-Sac
- Construction
- Brick
- Foundation
- Slab
- Roof
- Shingle
- Security
- Carbon Monoxide Detector(s) · Smoke Detector(s)
- Utilities
- Electricity Available · Natural Gas Available · Water Available · Cable Connected
- Sewer
- Public Sewer
- Water source
- Public
Rooms
- Other Room 213x14
- Recreation Room20x15
- Other Room11x15
- Bedroom 115x15
- Bedroom 211x12
- Bedroom 311x12
- Bedroom 411x12
- Dining Room11x11
- Kitchen11x12
- Living Room16x18
Schools
- Elementary
- Poplar Hill Elementary
- Middle
- Poplar Hill Middle School
- High
- Blackman High School
Financial Details
- HOA
- $75 / Monthly
- Annual taxes
- $601
- Parcel number
- 071N D 03600 R0125109
Directions
From I-24 E take Medical Ctr /Fortress exit take right on Manson Pike go to light take RIGHT on Florence**Shelton Square entrance on LEFT on Pointer go to end take left on Bridgemore home on left. Model home is located on 3128 Hopetown Way.
Open Houses
- 12:00–4:00 PMAdd to calendar
- 2:00–4:00 PMAdd to calendar

Listing Courtesy: Onward Real Estate - 6156312940
Last Updated: 2026-09-11T00:00:00.000Z
Data Terms of Use
Commute Calculator
Explore commute times from 5754 Heirloom Dr, Murfreesboro, TN 37129.