601 15th StreetBoulder, CO 80302
Wellington Heights · Boulder County
Description
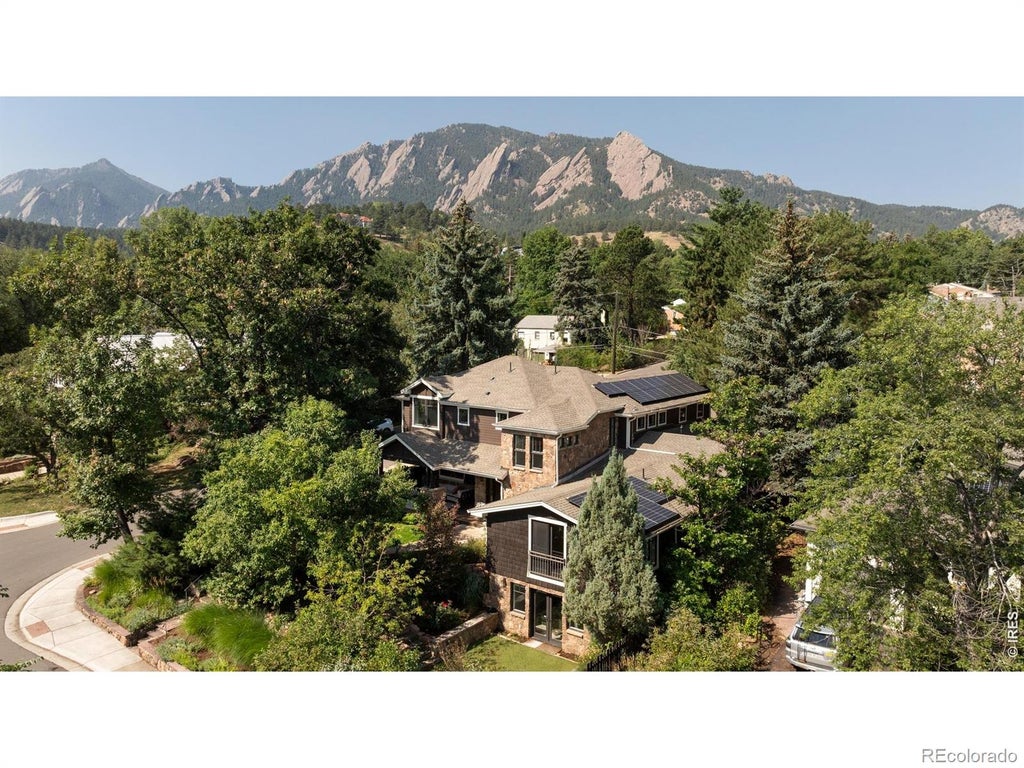
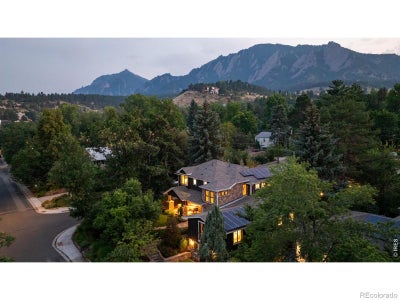
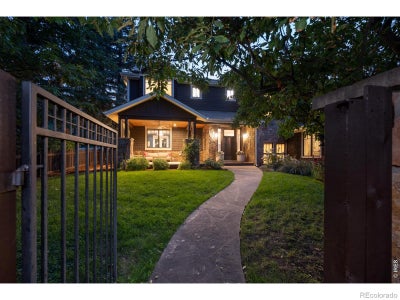
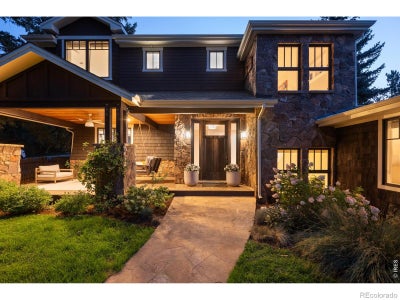
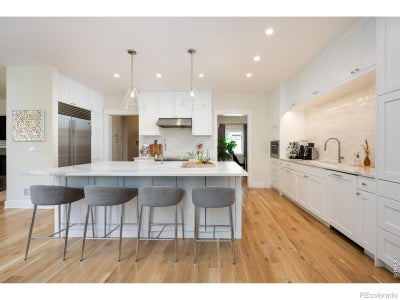
AT THE BASE OF THE FLATIRONS, JUST BLOCKS FROM CHAUTAUQUA PARK AND BOULDER'S LEGENDARY TRAIL SYSTEM, 601 15TH STREET pairs an irreplaceable setting with a beautifully transformed interior. Set on a meticulously landscaped 9,818-square-foot corner lot, this 5,280-square-foot, five-bedroom residence is surrounded by mature trees, offering exceptional privacy while remaining just minutes from downtown Boulder. Step outside and some of Boulder's best hiking and open space are practically at your doorstep. The interiors have been professionally renovated with a lighter, more contemporary aesthetic. More than $500,000 has been invested in upgrades and renovations. The redesigned kitchen features new countertops and Wolf and Sub-Zero appliances, complemented by white oak flooring, smooth-coat walls and fresh paint throughout. The living room was reimagined with new windows, custom cabinetry and a central fireplace with a refined tile surround. The flexible floor plan includes a private main-level office and a second primary or guest suite. Upstairs, the primary retreat features a private balcony, an expansive reconfigured custom walk-in closet and a renovated spa bath with soaking tub, steam shower and radiant heat. Two additional ensuite bedrooms and upper-level laundry complete the floor. French doors connect the main living spaces to a private stone courtyard designed for entertaining, with an outdoor kitchen, dining area, fire-pit lounge and cafe lighting. Mature gardens, a hot tub and full-size sauna create a remarkably secluded outdoor retreat. A finished walkout lower level adds family and recreation spaces, a bath and generous storage. A detached two-car garage, EV charging, solar and smart-home features complete a rare opportunity to enjoy the best of Boulder-immediate access to the Flatirons and Chautauqua, exceptional privacy among mature trees, and a meticulously updated home in one of the city's most compelling settings.
Property Information
- Property type
- Residential
- Sub-type
- Single Family Residence
- Structure type
- House
- Year built
- 2008
- Living area
- 5,280 Sq Ft
- Lot size
- 0.23 acres
- Garage spaces
- 2
- Parking spaces
- 2
- Ownership
- Individual
- Zoning
- RES
- Days on market
- 19
- MLS® Listing#
- IR1068587
Property Features
- Interior
- Eat-in Kitchen · Kitchen Island · Open Floorplan · Sauna · Smart Thermostat · Walk-In Closet(s)
- Exterior
- Balcony
- Appliances
- Bar Fridge · Double Oven · Dryer · Microwave · Oven · Refrigerator · Washer
- Cooling
- Central Air
- Heating
- Forced Air
- Flooring
- Tile · Wood
- Fireplace
- Gas · Living Room
- Basement
- Walk-Out Access
- Parking
- Oversized
- Patio
- Patio
- Lot features
- Wooded · Level · Sprinklers In Front
- Construction
- Stone · Frame
- Roof
- Composition
- Windows
- Double Pane Windows · Window Coverings
- Utilities
- Electricity Available · Natural Gas Available
- Sewer
- Public Sewer
- Water source
- Public
Rooms
Upper
- Bedroom17 x 16
- Bedroom11 x 12
- Bedroom11 x 13
- Laundry10 x 9
Lower
- Bedroom18 x 18
- Family Room20 x 17
Main
- Bedroom14 x 19
- Dining Room15 x 13
- Kitchen20 x 20
- Living Room18 x 23
- Office20 x 14
Schools
- Elementary
- Creekside
- Middle
- Manhattan
- High
- Boulder
Financial Details
- HOA
- None
- Annual taxes
- $20,003Tax year 2025
- Parcel number
- R0004854

Listing Courtesy: Compass - Boulder - 3032426012
This publication is designed to provide information with regard to the subject matter covered. It is displayed with the understanding that the publisher and authors are not engaged in rendering real estate, legal, accounting, tax, or other professional services and that the publisher and authors are not offering such advice in this publication. If real estate, legal, or other expert assistance is required, the services of a competent, professional person should be sought. The information contained in this publication is subject to change without notice. METROLIST, INC., DBA RECOLORADO MAKES NO WARRANTY OF ANY KIND WITH REGARD TO THIS MATERIAL, INCLUDING, BUT NOT LIMITED TO, THE IMPLIED WARRANTIES OF MERCHANTABILITY AND FITNESS FOR A PARTICULAR PURPOSE. METROLIST, INC., DBA RECOLORADO SHALL NOT BE LIABLE FOR ERRORS CONTAINED HEREIN OR FOR ANY DAMAGES IN CONNECTION WITH THE FURNISHING, PERFORMANCE, OR USE OF THIS MATERIAL.
PUBLISHER'S NOTICE: All real estate advertised herein is subject to the Federal Fair Housing Act and the Colorado Fair Housing Act, which Acts make it illegal to make or publish any advertisement that indicates any preference, limitation, or discrimination based on race, color, religion, sex, handicap, familial status, or national origin.
METROLIST, INC., DBA RECOLORADO will not knowingly accept any advertising for real estate that is in violation of the law. All persons are hereby informed that all dwellings advertised are available on an equal opportunity basis.
Licensed in the state of Colorado
Data Terms of Use
The information contained in this publication is subject to change without notice. METROLIST, INC. MAKES NO WARRANTY OF ANY KIND WITH REGARD TO THIS MATERIAL, INCLUDING, BUT NOT LIMITED TO, THE IMPLIED WARRANTIES OF MERCHANTABILITY AND FITNESS FOR A PARTICULAR PURPOSE. METROLIST, INC. SHALL NOT BE LIABLE FOR ERRORS CONTAINED HEREIN OR FOR ANY DAMAGES IN CONNECTION WITH THE FURNISHING, PERFORMANCE, OR USE OF THIS MATERIAL.
 PUBLISHER'S NOTICE: All real estate advertised herein is subject to the Federal Fair Housing Act and the Colorado Fair Housing Act, which Acts make it illegal to make or publish any advertisement that indicates any preference, limitation, or discrimination based on race, color, religion, sex, handicap, familial status, or national origin.
METROLIST, INC. will not knowingly accept any advertising for real estate that is in violation of the law. All persons are hereby informed that all dwellings advertised are available on an equal opportunity basis.
©2017 METROLIST, INC. All Rights Reserved 7100 E. Belleview Ave. #110 Greenwood Village, CO 80111 USA
ALL RIGHTS RESERVED WORLDWIDE. No part of this publication may be reproduced, adapted, translated, stored in a retrieval system or transmitted in any form or by any means, electronic, mechanical, photocopying, recording, or otherwise, without the prior written permission of the publisher. The information contained herein including but not limited to all text, photographs, digital images, virtual tours, may be seeded and monitored for protection and tracking.
Documents & links
Provided by Patrick Brown
- Virtual tourVisit
Commute Calculator
Explore commute times from 601 15th Street, Boulder, CO 80302.