
2017 Tremont DriveArgyle, TX 76226
Harvest Ph 8a · Denton County
Description
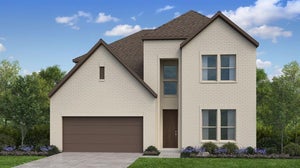
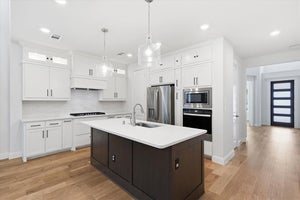
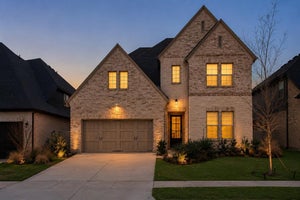
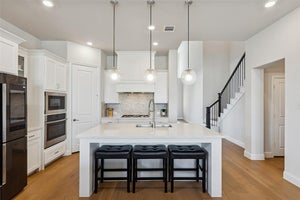
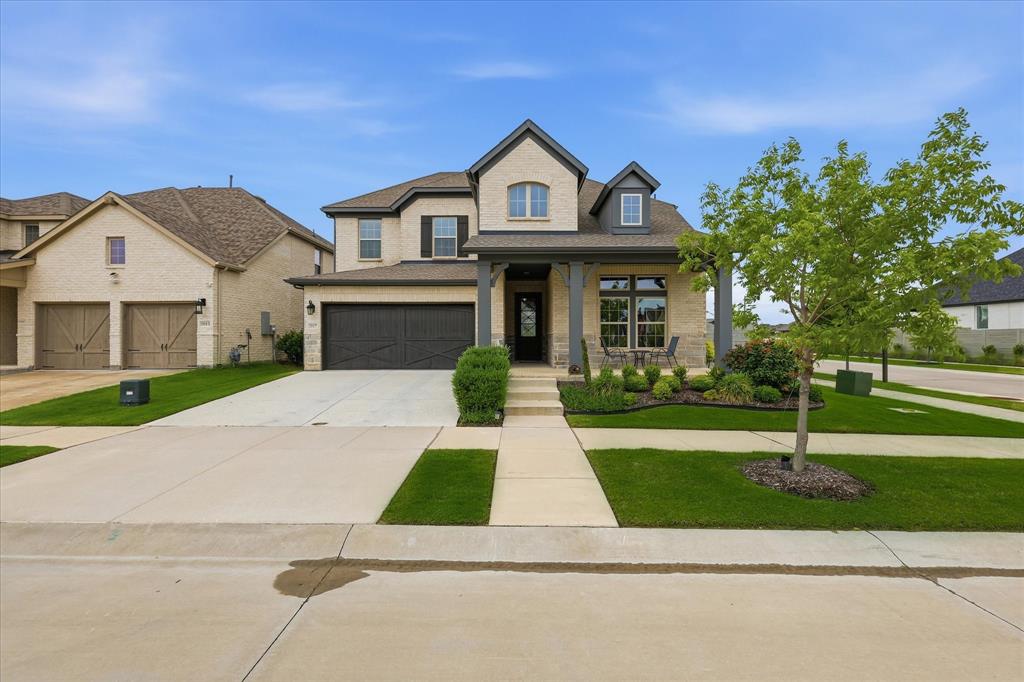
Welcome to 2017 Tremont Drive, a beautiful David Weekley home situated on a premium corner lot with no rear neighbors in the award-winning Harvest community. Abundant natural light fills the open-concept floor plan, where large windows and thoughtfully designed living spaces create a bright, welcoming atmosphere. The gourmet kitchen flows seamlessly into the main living and dining areas, perfect for everyday living and entertaining. A dedicated media room and expansive game room provide additional space for movie nights, entertaining, or relaxing. The spacious primary suite offers a private retreat with a spa-inspired oversized walk-in shower. Thoughtful upgrades include soft-close cabinetry, upgraded carpet, custom paint finishes, UV-protection blinds, ambient dimmer lighting, security cameras with mobile access, a smart alarm system, and app-controlled exterior and kitchen lighting. Looking for a truly move-in-ready opportunity? Virtually everything in the home is negotiable to stay, including major appliances, furniture, and furnishings. The home can also accommodate a quick closing. Harvest residents enjoy multiple pools, fitness centers, parks, splash pads, scenic ponds for fishing and kayaking, plus HOA-included cable and internet. Conveniently located near the community entrance with easy access to shopping, dining, and everyday conveniences. Beautifully maintained, thoughtfully upgraded, and ready to welcome its next owners!
Property Information
- Property type
- Residential
- Sub-type
- Single Family Residence
- Style
- Traditional
- Year built
- 2023
- Living area
- 3,110 Sq Ft
- Lot size
- 0.17 acres
- Garage spaces
- 2
- Days on market
- 12
- MLS® Listing#
- 21389208
Property Features
- Interior
- Kitchen Island · Open Floorplan · Pantry · Vaulted Ceiling(s) · Walk-In Closet(s) · High Speed Internet
- Appliances
- Dishwasher · Disposal · Electric Oven · Gas Cooktop · Gas Water Heater · Microwave · Tankless Water Heater · Vented Exhaust Fan
- Cooling
- Attic Fan · Ceiling Fan(s) · Central Air · Electric
- Heating
- Exhaust Fan · Central · Fireplace(s) · Natural Gas
- Flooring
- Carpet · Ceramic Tile · Vinyl
- Fireplace
- Decorative · Electric · Heatilator · Gas Log
- Parking
- Driveway · Garage · Garage Door Opener · Garage Faces Front · Attached
- Fencing
- Wood · Privacy
- Lot features
- Corner Lot · Few Trees · Interior Lot · Landscaped · Subdivided
- Construction
- Brick · Cedar
- Foundation
- Slab
- Roof
- Shingle
- Security
- Carbon Monoxide Detector(s) · Fire Alarm · Prewired · Security System · Smoke Detector(s)
- Utilities
- Cable Available · Underground Utilities
- Sewer
- Public Sewer
- Water source
- Public
Rooms
First
- Bedroom11 x 11
- Dining Room10 x 15
- Kitchen0 x 0
- Living Room15 x 18
- Master Bedroom13 x 21
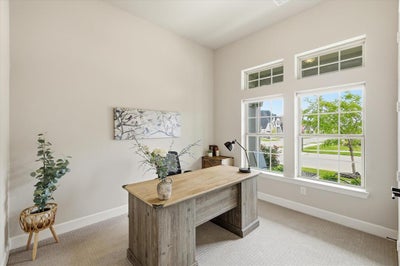
- Office10 x 12
Second
- Bedroom10 x 15
- Bedroom10 x 13
- Game Room12 x 18
- Media Room14 x 14
Schools
- Elementary
- Jane Ruestmann
- Middle
- Argyle
- High
- Argyle
- District
- Argyle ISD
Financial Details
- HOA
- $1,035 / Semi-annuallyAssociation: First Services Residential
- Annual taxes
- $12,326
- Parcel number
- R986920
Directions
Starting on I-35W North, take exit 76 onto FM-407 toward Justin. Turn left onto FM-407 toward Justin, and turn right onto Harvest Way. Turn left onto Old Justin Rd. Turn right onto Cleveland Gibbs, turn right onto 19th Street, an immediate right onto Tremont Dr. Home is on the right-hand side.

Listing Courtesy: Ebby Halliday, REALTORS - 972-539-3000
Presented by: Kristine Claus
Last Updated: 2026-09-18T00:00:00.000Z
Documents & links
Provided by Kristine Claus
- Virtual tourVisit
Commute Calculator
Explore commute times from 2017 Tremont Drive, Argyle, TX 76226.