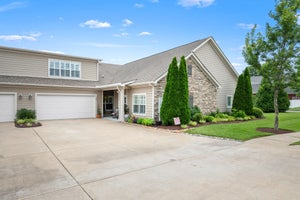
2816 Frogtown LnMurfreesboro, TN 37128
Three Rivers · Rutherford County
Description
The Ballenger | Flexible, Functional & Designed for Modern Living Welcome home to the highly sought-after Ballenger floor plan! From the moment you step inside, you'll appreciate the versatility of the first-floor flex room, perfect for a home office, playroom, hobby space, homeschool classroom, formal dining room, or whatever fits your lifestyle. Continue into the heart of the home where an expansive open-concept living area seamlessly connects the family room, dining space, and chef-inspired kitchen. The kitchen is truly the centerpiece, featuring a stunning quartz island, soft-close cabinetry, pull-out shelving, hidden trash bins, stainless steel appliances, stylish pendant lighting, luxury vinyl plank flooring, and the option to upgrade to a gourmet kitchen package. Just off the garage entry, you'll find a thoughtfully designed family entry complete with a mud area, and convenient half bath, helping keep everyday life organized and clutter-free. Upstairs, the spacious layout continues with two secondary bedrooms, a full bath, hall linen closet, and a versatile loft/bonus room or 4th bedroom. The private owner's retreat offers 2 walk in closets and en suite bath with double vanities Outdoor living is just as inviting with available options for a charming full front porch and covered rear porch. Situated on a premium homesite, this property offers a private, tree-lined backyard with no homes behind you, creating a peaceful setting to relax and unwind. Builder incentives are currently available, including opportunities to lower your interest rate and assist with closing costs. Don't miss your chance to own one of our most popular floor plans in a beautiful private setting! Schedule your tour today. Builder 1-2-10 year warranty.
Property Information
- Property type
- Residential
- Sub-type
- Single Family Residence
- Year built
- 2027
- Stories
- 2
- Living area
- 2,423 Sq Ft
- Lot dimensions
- 70x120
- Garage spaces
- 2
- Parking spaces
- 2
- Days on market
- 2
- MLS® Listing#
- 3630392
Property Features
- Interior
- Entrance Foyer · Open Floorplan · Pantry · Smart Thermostat · Walk-In Closet(s) · Kitchen Island
- Appliances
- Electric Oven · Dishwasher · Disposal · Microwave · Stainless Steel Appliance(s)
- Cooling
- Central Air · Electric
- Heating
- Central
- Flooring
- Carpet · Tile
- Basement
- None
- Parking
- Garage Faces Front · Attached
- Laundry
- Electric Dryer Hookup · Washer Hookup
- Patio
- Patio
- Lot features
- Level
- Foundation
- Slab
- Security
- Carbon Monoxide Detector(s) · Smoke Detector(s)
- Community
- Sidewalks
- Utilities
- Electricity Available · Water Available · Underground Utilities
- Sewer
- Public Sewer
- Water source
- Public
Rooms
- Other Room10x11
- Bedroom 114x15
- Bedroom 211x10
- Bedroom 311x11
- Bedroom 411x10
- Dining Room13x10
- Kitchen14x13
- Living Room19x14
Schools
- Elementary
- Rockvale Elementary
- Middle
- Rockvale Middle School
- High
- Rockvale High School
Financial Details
- HOA
- $50 / Monthly
- Annual taxes
- $2,800
Directions
I-840 to South on Veterans. Left on Cason, Left on Audubon Ln. Model Home at 2428 Faber St. Or I-24 to Exit 76 West on Medical Center Pkwy. Left on Cason Ln. Right on Audubon or I-24 to Exit 80, Hwy 99, west on 99/New Salem. Left on Cason, Right Audubon

Listing Courtesy: Ryan Homes - 6156687569
Last Updated: 2026-11-01T00:00:00.000Z
Data Terms of Use
Commute Calculator
Explore commute times from 2816 Frogtown Ln, Murfreesboro, TN 37128.