4424 Blue Mist DriveFort Worth, TX 76036
Hulen Trails · Tarrant County
Description
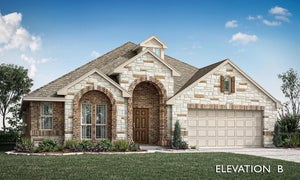
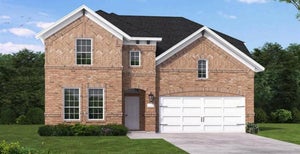
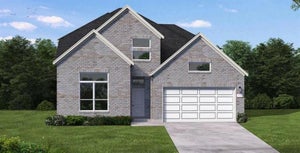
MLS# 21309736 - Built by Coventry Homes - Const. Completed Oct 23 2026 ~ Discover this thoughtfully designed two-story home in Hulen Trails, offering just under 3,000 square feet of versatile living space tailored for both relaxation and entertaining. The main level features an inviting open layout, along with a private study, a convenient guest bedroom, a powder bath, and a spacious primary suite for added comfort and privacy. You’ll also appreciate the 3-car garage and an oversized storage area—perfect for keeping everything organized without sacrificing space. Upstairs, a large game room provides the ideal hangout or flex space, complemented by two additional bedrooms and a full bath with dual vanities, making it perfect for family or guests. Blending comfort, practicality, and modern design, this home is move-in ready and waiting for its next chapter. Schedule your private showing today and see all it has to offer!
Property Information
- Property type
- Residential
- Sub-type
- Single Family Residence
- Style
- Traditional
- Year built
- 2026
- Living area
- 2,887 Sq Ft
- Lot size
- 0.17 acres
- Lot dimensions
- 60' X 120'
- Garage spaces
- 2
- Days on market
- 131
- MLS® Listing#
- 21309736
Property Features
- Interior
- Kitchen Island · Pantry · Vaulted Ceiling(s) · Walk-In Closet(s) · Wired for Data · High Speed Internet · Smart Home
- Exterior
- Rain Gutters · Private Entrance · Private Yard
- Appliances
- Dishwasher · Disposal · Gas Oven · Gas Range · Gas Water Heater · Microwave · Convection Oven · Tankless Water Heater · Vented Exhaust Fan
- Cooling
- Central Air · Electric · ENERGY STAR Qualified Equipment
- Heating
- Exhaust Fan · Central · Electric · ENERGY STAR Qualified Equipment · ENERGY STAR/ACCA RSI Qualified Installation · Fireplace Insert · Fireplace(s) · Natural Gas
- Flooring
- Carpet · Ceramic Tile · Vinyl
- Fireplace
- Circulating · Decorative · Electric · EPA Qualified Fireplace · Gas · Gas Starter · Glass Doors · Living Room · Ventless · Gas Log
- Parking
- Garage Door Opener · Garage Faces Front · Attached
- Laundry
- Electric Dryer Hookup · Washer Hookup
- Patio
- Covered
- Fencing
- Back Yard · Fenced · Gate · Wood
- Lot features
- Interior Lot · Landscaped · Subdivided
- Construction
- Brick · Fiber Cement · Radiant Barrier
- Foundation
- Slab
- Roof
- Composition · Shingle
- Security
- Carbon Monoxide Detector(s) · Smoke Detector(s)
- Community
- Pool · Curbs · Playground · Sidewalks
- Utilities
- Cable Available · Electricity Available · Electricity Connected · Underground Utilities
- Sewer
- Public Sewer
- Water source
- Public
Rooms
First
- Dining Room7 x 7
- Living Room7 x 7
- Master Bedroom7 x 7
Schools
- Elementary
- Crowley
- Middle
- Richard Allie
- High
- Crowley
- District
- Crowley ISD
Financial Details
- HOA
- $500 / AnnuallyAssociation: First Residential
- Parcel number
- 42955473
Directions
From Downtown Fort Worth take the Chisholm Trail Toll Road South, Exit McPherson, Turn Left on McPherson, Turn Right on South Hulen Street, Left on Water Lily Lane, Left on Moss Cove Drive.
Open Houses
- 10:00 AM–6:00 PMAdd to calendar
- 12:00–6:00 PMAdd to calendar
- 10:00 AM–6:00 PMAdd to calendar

Listing Courtesy: HomesUSA.com - 888-872-6006
Presented by: Ben Caballero
Last Updated: 2026-06-22T00:00:00.000Z
Commute Calculator
Explore commute times from 4424 Blue Mist Drive, Fort Worth, TX 76036.