


1175 Centre StNewton, MA 02459
Middlesex County
Description
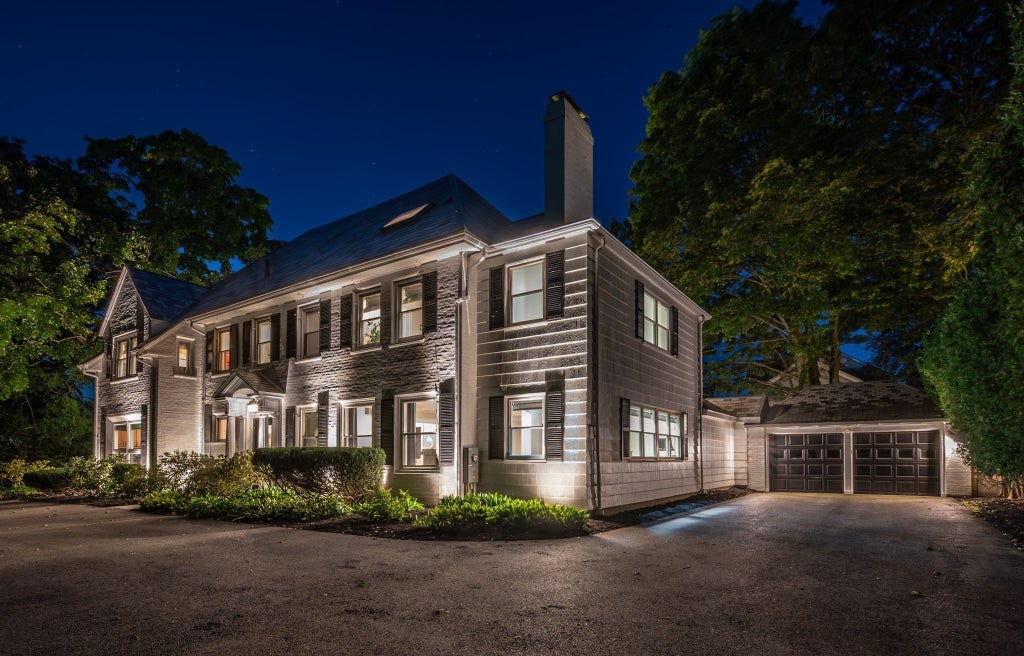
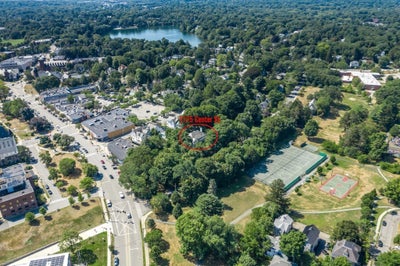
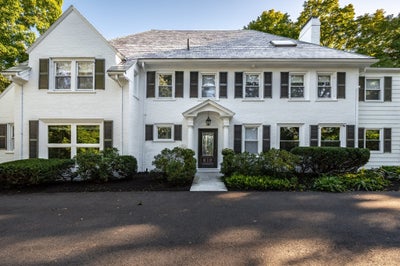
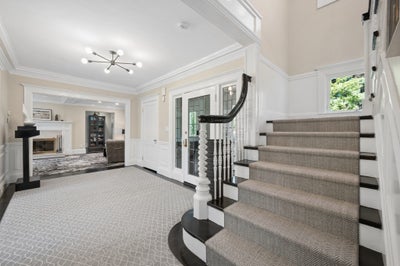
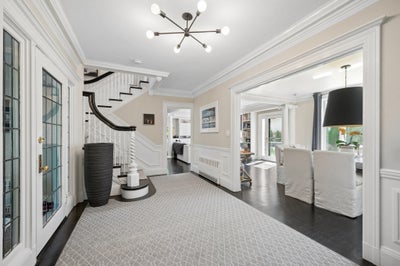
LOVE Newton Centre? LIVE Newton Centre! This stately and romantic brick colonial is perched behind Centre Street and affords the unique opportunity to live in privacy within the heart and vibrancy of the city centre. It is tucked between the shops + restaurants at the bottom of its private driveway and the Newton Centre Park, where activities include tennis, baseball, basketball, and the "purple playground". The main level features an open floor plan with spacious rooms for family gatherings and easy access to the large level backyard for entertaining outdoors. The kitchen features 2 of every appliance, 2 sinks + a large bright breakfast room. The 2nd level consists of a primary suite with a huge walk in closet and bathroom + 3 more bedrooms and 2 full baths. The 3rd floor has a kitchenette, sitting room + 5th bedroom - perfect for au pair/ guests. There is large finished rec room in the lower level. 2 car dir. entry garage (but you won't need your car!). Recent updates include bluestone patio, paving, underground electrical wires, lighting and painting throughout.
Property Information
- Property type
- Residential
- Sub-type
- Single Family Residence
- Style
- Colonial
- Year built
- 1916
- Living area
- 6,037 Sq Ft
- Lot size
- 0.32 acres
- Garage spaces
- 2
- Parking spaces
- 6
- Zoning
- SR2
- Days on market
- 8
- MLS® Listing#
- 73578141
Property Features
- Interior
- Recessed Lighting · Wet Bar · Walk-In Closet(s) · Beamed Ceilings · Ceiling Fan(s)
- Exterior
- Lighting
- Cooling
- Central Air · Zoned
- Heating
- Baseboard · Hot Water · Radiant · Oil · Zoned
- Flooring
- Tile · Marble · Hardwood
- Fireplace
- Family Room · Living Room
- Basement
- Full · Partially Finished · Walk-Out Access
- Parking
- Paved · Attached · Garage Door Opener · Garage Faces Side · Off Street · Garage
- Patio
- Patio
- Lot features
- Landscaped
- Construction
- Frame
- Foundation
- Concrete Perimeter
- Roof
- Slate
- Windows
- Skylight(s)
- Community
- Tennis Court(s) · Park
- Sewer
- Public Sewer
- Water source
- Public
Rooms
Second
- Bedroom 216x12
- Bedroom 313x12
- Bedroom 415x12
- Master Bedroom27x14
Third
- Bedroom 514x13
First
- Dining Room15x12
- Family Room22x15
- Kitchen23x8
- Living Room27x14
- Office24x8
Schools
- Elementary
- Mason Rice
- Middle
- Brown
- High
- South
Financial Details
- HOA
- None
- Annual taxes
- $23,908Tax year 2026
- Assessed value
- $2,467,300
- Parcel number
- S:64 B:030 L:0029,700442
Directions
Up the driveway between Newton Centre shops and Tyler Terrace
Listing Courtesy: William Raveis R.E. & Home Services - 6179641850
Presented by: Steinmetz RE Professional Group
Commute Calculator
Explore commute times from 1175 Centre St, Newton, MA 02459.


