
4 Phillips StAttleboro, MA 02703
Bristol County
Description
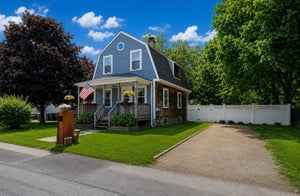
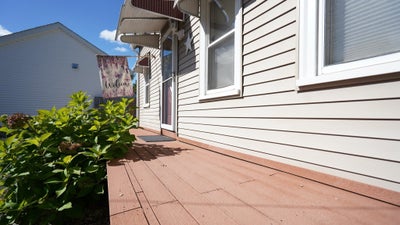
**Open House cancelled this weekend due to the pending storm come see us on Tuesday 4-6 !**Looking to downsize or seeking a condo alternative? Nothing to do but move right in - everything has been taken care of for you in this well-cared-for home. The first floor offers a full bath and laundry room, while the kitchen boasts newer stainless steel appliances and flows nicely into the dining and living rooms. Step outside from the living room slider onto a nice deck overlooking .76 acres of well-manicured, fenced-in yard, complete with a storage shed. Upstairs, you'll find 2 bedrooms plus a bonus area, perfect for a home office, playroom, or expansion of the bedroom. The home features 200 AMP electrical service, a complete roof replacement in 2019 with plywood decking and architectural shingles, and full insulation throughout. Vinyl windows are found throughout, including 5 brand-new windows installed in 2025, along with freshly wrapped trim and windows and a new storm door. The front steps were recently rebuilt with blue stone. So much more..!
Property Information
- Property type
- Residential
- Sub-type
- Single Family Residence
- Style
- Cottage
- Year built
- 1850
- Living area
- 920 Sq Ft
- Lot size
- 0.76 acres
- Parking spaces
- 2
- Zoning
- R1
- Days on market
- 5
- MLS® Listing#
- 73576525
Property Features
- Exterior
- Rain Gutters · Storage
- Appliances
- Electric Water Heater · Water Heater · Range · Dishwasher · Microwave · Refrigerator · Washer/Dryer
- Cooling
- Window Unit(s)
- Heating
- Forced Air · Propane
- Flooring
- Wood · Vinyl · Laminate
- Basement
- Interior Entry · Dirt Floor
- Parking
- Paved · Off Street
- Laundry
- Main Level · Electric Dryer Hookup · Washer Hookup
- Patio
- Porch · Deck
- Fencing
- Fenced
- Lot features
- Cleared · Level
- Foundation
- Stone · Other
- Roof
- Shingle
- Windows
- Insulated Windows · Screens
- Other structures
- Storage
- Community
- Pool · Park
- Sewer
- Public Sewer
- Water source
- Public
Rooms
First
- Bathroom 1
Second
- Bedroom 2
- Master Bedroom
Main
- Dining Room
- Kitchen
- Living Room
Schools
- High
- Attleboro High School
Financial Details
- HOA
- None
- Annual taxes
- $3,976Tax year 2026
- Assessed value
- $325,900
- Parcel number
- M:0029 B:0000 L:0006AA,4710726
Directions
County Street to Phillips or South Main Street to Knight Ave, right on Bridge, right on Phillips
Open Houses
- 4:00–6:00 PMAdd to calendar
- 4:00–6:00 PMAdd to calendar
Listing Courtesy: Lion Real Estate Group, LLC - 7816130300
Presented by: Julie King
Commute Calculator
Explore commute times from 4 Phillips St, Attleboro, MA 02703.