3607 Swan Circle SArnold, MO 63010
Linderhof Estates · Jefferson County
Description
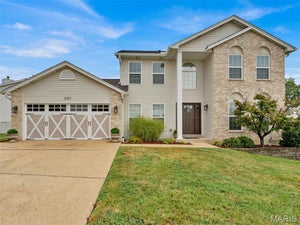
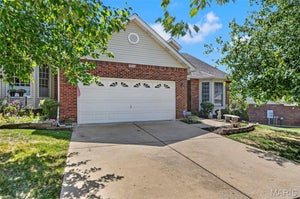
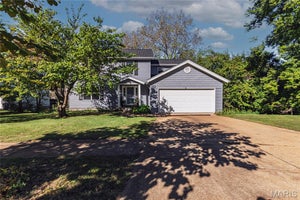
Space, character, and a beautiful natural setting come together in this distinctive 2,528 sq. ft. home built in 1994. Backing to the Strawberry Creek Nature Area with nearby walking trails, the property offers a peaceful backdrop where wildlife is a frequent visitor. Step inside to an impressive great room featuring hardwood floors, soaring two-story ceilings, a floor-to-ceiling brick fireplace with gas logs, wet bar, and an abundance of windows that fill the space with natural light. An open staircase leads to the upper level, where a loft overlooking the great room provides an ideal space for a den, office, or reading area. Two additional bedrooms and a full bath are also located upstairs, including one bedroom with double closets and another with a spacious walk-in closet. The main-level primary suite is generously sized with a vaulted ceiling, newer flooring, and a private bath featuring a double vanity, soaking tub, separate shower, traditional closet, and additional walk-in closet. The spacious kitchen offers plenty of cabinetry and counter space along with a center island and adjoining breakfast nook with access to the enclosed rear deck. A formal dining room is conveniently accessible from both the kitchen and foyer. Just off the kitchen, the separate hearth room creates another inviting gathering space with a brick wood-burning fireplace flanked by built-in bookcases and a large picture window overlooking the nature area. Main-level laundry adds everyday convenience, while the attached three-car garage provides plenty of room for vehicles and storage. The full basement includes a half bath and some partially finished areas, with abundant open space offering plenty of possibilities for future finishing, recreation, hobbies, or storage. Newer roofing and HVAC are additional highlights. While much of the home's interior reflects its original 1990s style, its impressive square footage, unique architectural details, versatile living spaces, and hard-to-duplicate setting provide a wonderful opportunity to update and personalize it over time.
Property Information
- Property type
- Residential
- Sub-type
- Single Family Residence
- Style
- Traditional
- Year built
- 1994
- Living area
- 2,528 Sq Ft
- Lot size
- 0.25 acres
- Lot dimensions
- 92x123x92x124
- Garage spaces
- 3
- Ownership
- Private
- Days on market
- 3
- MLS® Listing#
- 26064207
Property Features
- Interior
- Bookcases · Cathedral Ceiling(s) · Ceiling Fan(s) · Double Vanity · Pantry · Wet Bar
- Appliances
- Dishwasher · Microwave · Free-Standing Electric Oven · Refrigerator · Gas Water Heater
- Cooling
- Ceiling Fan(s) · Central Air
- Heating
- Forced Air · Natural Gas
- Fireplace
- Family Room · Gas Log · Great Room · Wood Burning
- Basement
- Partially Finished · Full · Bath/Stubbed
- Parking
- Attached · Garage Door Opener · Garage Faces Front · Oversized · Storage · Workshop in Garage
- Laundry
- Main Level
- Lot features
- Corner Lot · Level · Sprinklers In Front · Sprinklers In Rear
- Construction
- Brick · Vinyl Siding
- Foundation
- Concrete Perimeter · Permanent
- Windows
- Insulated Windows
- Security
- Smoke Detector(s)
- Utilities
- Cable Connected · Electricity Connected · Natural Gas Connected · Sewer Connected · Water Connected
- Sewer
- Public Sewer
- Water source
- Public
Rooms
Main
- Primary Bedroom17x14
- Primary Bathroom11x8
- Bathroom5x5
- Den14x10
- Dining Room12x11
- Family Room20x12
- Great Room21x14
- Kitchen20x14
- Laundry13x8
Lower
- Bathroom5x5
Upper
- Bathroom11x5
- Bedroom 214x11
- Bedroom 312x12
Schools
- Elementary
- Fox Elem.
- Middle
- Fox Middle
- High
- Fox Sr. High
Financial Details
- HOA
- $125 / AnnuallyAssociation: Linderhof Estates
- Annual taxes
- $4,335Tax year 2025
- Parcel number
- 01-9.0-32.0-4-002-012

Listing Courtesy: RE/MAX Realty Experts - 5735478385
Presented by: Tracey Hagan
Commute Calculator
Explore commute times from 3607 Swan Circle S, Arnold, MO 63010.