10 Circle DrWilbraham, MA 01095
Hampden County
Description
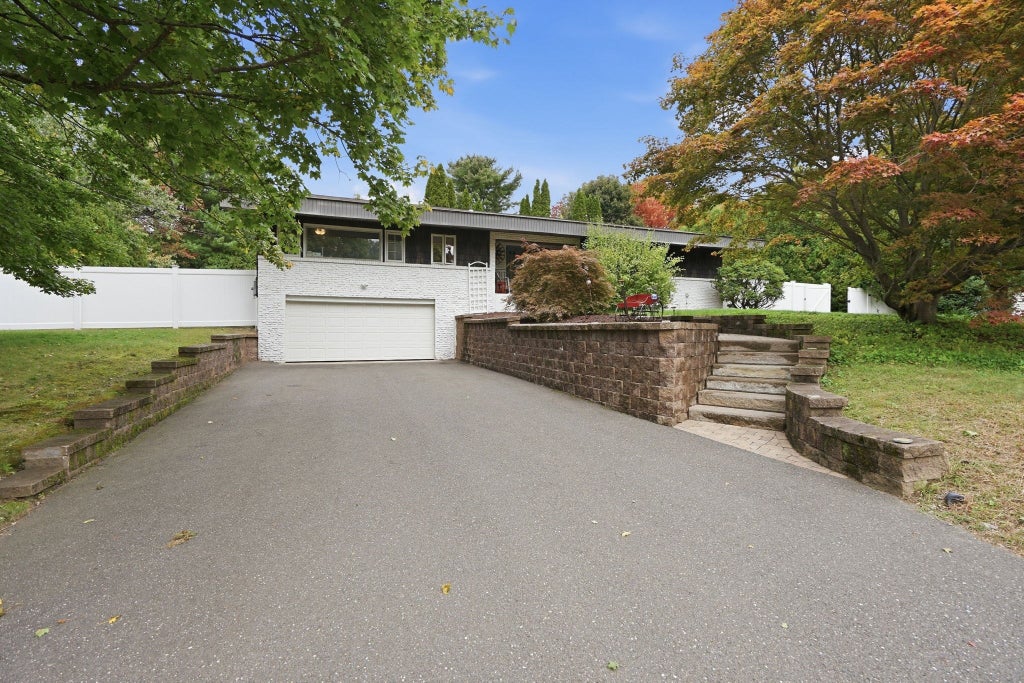
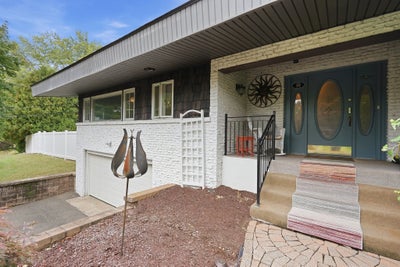
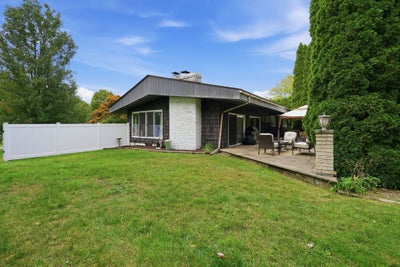
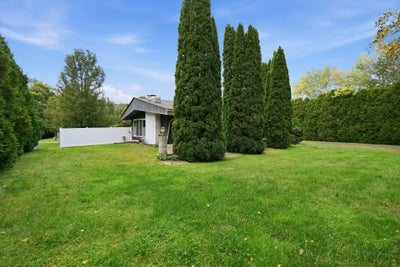
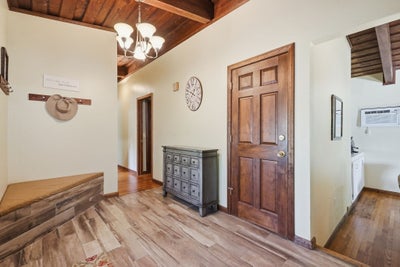
Welcome home to this beautifully maintained 3-bedroom, 2-full-bath ranch tucked away on a quiet street in one of Wilbraham's most desirable neighborhoods. From the moment you arrive, the mature, manicured landscaping and private backyard patio set the tone for relaxed, comfortable living. Inside, warm wood-beamed ceilings run through most of the home, adding rich character and a cozy, inviting feel. The functional floor plan connects the kitchen, dining room, and family room. The family room, with its exposed brick and wood-burning fireplace, offers comfort year-round, while three sets of sliders make indoor/outdoor living seamless and let you fully enjoy the peaceful, private backyard. The professionally renovated kitchen is the heart of the home, featuring tile flooring, rich wood cabinetry, quartz counters, and stainless appliances, all beneath a striking vaulted, beamed ceiling. Three spacious bedrooms complete the main level, including the primary suite, where beamed ceilings and a wood-paneled accent wall create a retreat-like feel, along with a private bath and tiled walk-in shower (updated 2022). A show-stopping full bath, also updated in 2022, adds a stackable laundry unit for everyday convenience. The lower level offers even more finished space, with a second family room and a second laundry room to make chores a breeze. Major systems offer true peace of mind: a new roof (2025), a new septic tank (2021), an updated well, and a boiler that's been serviced annually. This is turn-key living in a private, sought-after setting. Schedule your showing today!
Property Information
- Property type
- Residential
- Sub-type
- Single Family Residence
- Style
- Ranch
- Year built
- 1960
- Living area
- 1,608 Sq Ft
- Lot size
- 0.71 acres
- Garage spaces
- 2
- Parking spaces
- 6
- Zoning
- R60
- Days on market
- 4
- MLS® Listing#
- 73585637
Property Features
- Interior
- Central Vacuum · Master Downstairs · Cathedral Ceiling(s) · Open Floorplan
- Exterior
- Rain Gutters
- Appliances
- Electric Water Heater · Water Heater · Range · Microwave · Refrigerator · Freezer · Washer · Dryer · Plumbed For Ice Maker
- Cooling
- Wall Unit(s) · Zoned
- Heating
- Forced Air · Oil · Wood Stove
- Flooring
- Tile · Carpet · Hardwood
- Fireplace
- Living Room
- Basement
- Full · Partially Finished · Walk-Out Access · Interior Entry · Concrete
- Parking
- Paved · Attached · Garage Door Opener · Heated Garage · Storage · Workshop in Garage · Garage
- Laundry
- In Basement · Electric Dryer Hookup · Washer Hookup
- Patio
- Patio
- Fencing
- Fenced
- Lot features
- Corner Lot · Cleared · Gentle Sloping · Level
- Construction
- Frame
- Foundation
- Concrete Perimeter
- Roof
- Shingle
- Windows
- Insulated Windows · Screens
- Community
- Park · Golf
- Sewer
- Private Sewer
- Water source
- Private
Rooms
First
- Bathroom 18.083333333x8.416666666
- Bathroom 25x5.916666666
- Bedroom 214.166666666x10.833333333
- Bedroom 38.833333333x12.583333333
- Dining Room9.916666666x13.5
- Kitchen12.833333333x13.5
- Living Room30.083333333x12.583333333
- Master Bedroom13.666666666x12.583333333
Basement
- Family Room21.916666666x12
Financial Details
- HOA
- None
- Annual taxes
- $5,988Tax year 2024
- Assessed value
- $323,700
- Parcel number
- M:2650 B:10 L:1241,3236930
Directions
GPS Friendly
Listing Courtesy: Lock and Key Realty Inc. - 4132828080
Presented by: Kelsey & Ireland Team
Commute Calculator
Explore commute times from 10 Circle Dr, Wilbraham, MA 01095.