


20 Basildon CrescentToronto (Cliffcrest), ON M1M 3E2
Description
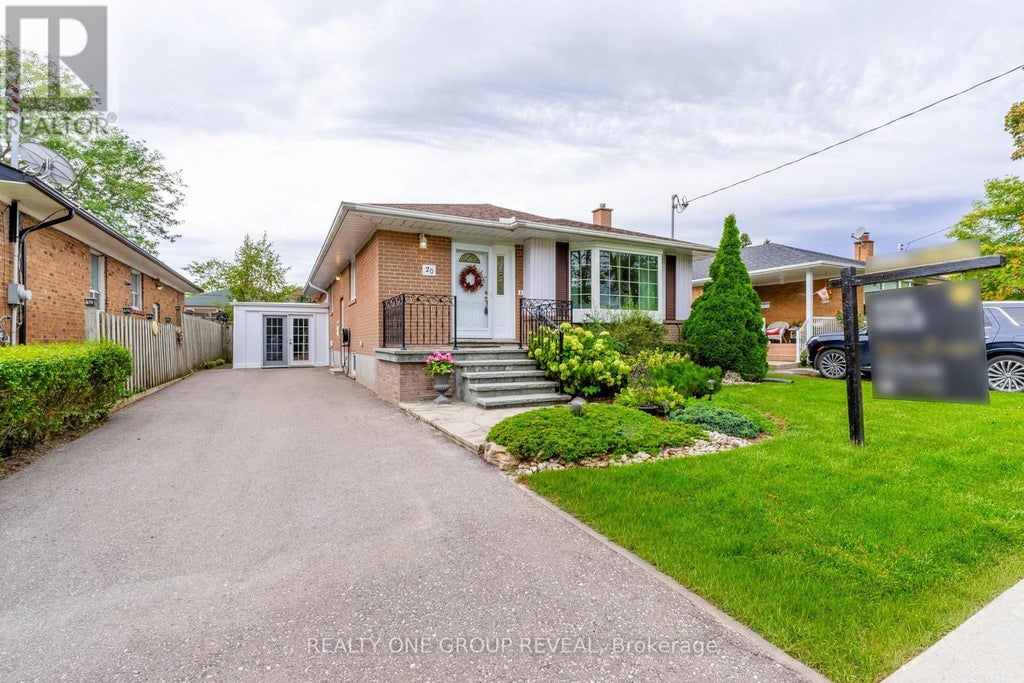
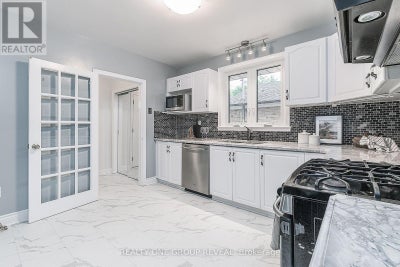
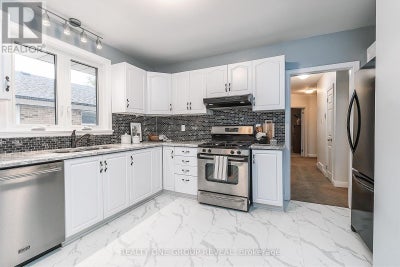
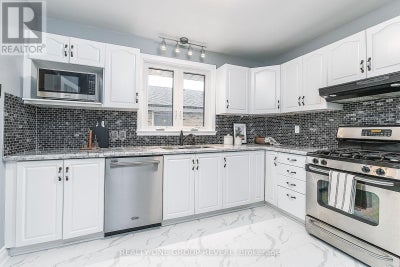
Welcome to 20 Basildon Crescent, a well-maintained 3+1 bedroom bungalow on a generous 45 x 112 ft lot, just steps to Scarborough GO and TTC. The bright living room features a cozy fireplace with custom built-ins, complemented by an updated kitchen and two renovated bathrooms with heated floors. A bedroom walkout leads to the backyard deck, pergola and storage shed, perfect for relaxing or entertaining. The finished basement adds excellent versatility with a separate entrance, fourth bedroom, large second kitchen, bathroom and plenty of storage-ideal for extended or multigenerational living. Complete with an attached garage and conveniently located close to transit, schools, parks and everyday amenities. (id:31684)
Property Information
- Property type
- Residential
- Sub-type
- Single Family Residence
- Structure type
- House
- Stories
- 1
- Lot dimensions
- 45.1 x 112.2 FT
- Parking spaces
- 4
- Ownership
- Freehold
- Listing #
- E13791166
Property Features
- Interior
- In-Law Floorplan
- Appliances
- Cooktop · Washer · Refrigerator · Dishwasher · Dryer
- Cooling
- Central Air
- Heating
- Forced Air · Natural Gas
- Flooring
- Carpet · Ceramic Tile · Vinyl
- Basement
- Finished
- Parking
- Garage · Attached
- Construction
- Brick · Brick Veneer
- Foundation
- Block
- Windows
- Blinds · Window Coverings
- Water source
- Public
Rooms
Main level
- Primary Bedroom
- Bedroom 2
- Bedroom 3
- Dining Room
- Kitchen
- Living Room
Basement
- Bedroom 4
- Den
- Game Room
- Kitchen
Financial Details
- Annual taxes
- $4,013
Directions
Cross Streets: Midland & St. Clair. ** Directions: Take St.Clair west, left on Chine, right on Basildon Cresent.
Open Houses
- 1:00–3:00 PMAdd to calendar
- 1:00–3:00 PMAdd to calendar

Listing Courtesy: REALTY ONE GROUP REVEAL
Data Terms of Use
This website is operated by EXIT Realty Hare (Peel), Brokerage, a brokerage who is a member of The Canadian Real Estate Association (CREA). The content on this website is owned or controlled by CREA. By accessing this website, the user agrees to be bound by these terms of use as amended from time to time, and agrees that these terms of use constitute a binding contract between the user, EXIT Realty Hare (Peel), Brokerage, and CREA.
Copyright
The content on this website is protected by copyright and other laws, and is intended solely for the private, non-commercial use by individuals. Any other reproduction, distribution or use of the content, in whole or in part, is specifically prohibited. Prohibited uses include commercial use, “screen scraping”, “database scraping”, and any other activity intended to collect, store, reorganize or manipulate the content of this website.
Trademarks
REALTOR®, REALTORS®, and the REALTOR® logo are certification marks that are owned by REALTOR® Canada Inc. and licensed exclusively to The Canadian Real Estate Association (CREA). These certification marks identify real estate professionals who are members of CREA and who must abide by CREA’s By-Laws, Rules, and the REALTOR® Code. The MLS® trademark and the MLS® logo are owned by CREA and identify the professional real estate services provided by members of CREA.
Liability and Warranty Disclaimer
The information contained on this website is based in whole or in part on information that is provided by members of CREA, who are responsible for its accuracy. CREA reproduces and distributes this information as a service for its members, and assumes no responsibility for its completeness or accuracy.
Amendments
EXIT Realty Hare (Peel), Brokerage may at any time amend these Terms of Use by updating this posting. All users of this site are bound by these amendments should they wish to continue accessing the website, and should therefore periodically visit this page to review any and all such amendments.
Toronto Market Statistics
How this home compares to 31,301 active listings in Toronto, ON
| Toronto median | This listing | |
|---|---|---|
| Median listing price | $703,897 | $939,900 |
| Median days on market | 86 | — |
| Median Sq Ft | 1,100 | — |
| Median price / Sq Ft | $800 | — |
Market statistics compiled from active EXIT Realty® and MLS listings in Toronto, ON.
Commute Calculator
Explore commute times from 20 BASILDON CRESCENT, Toronto (Cliffcrest), ON M1M 3E2.
More homes to consider
View similar homes View nearby homes



Similar Home Values
Comparable nearby listings and their asking prices.
| Address | Price | Beds | Baths | Sq Ft |
|---|---|---|---|---|
| 68B LAUREL AVENUE, Toronto (Kennedy Park), ON | $949,900 | 4 | 3 | — |
| 28 Fermoy Road, Toronto, ON | $949,000 | 4 | 2 | — |
| 559 MIDLAND AVENUE, Toronto (Cliffcrest), ON | $899,999 | 4 | 4 | — |
| 99 NEILSON AVENUE, Toronto (Cliffcrest), ON | $968,000 | 4 | 2 | — |


